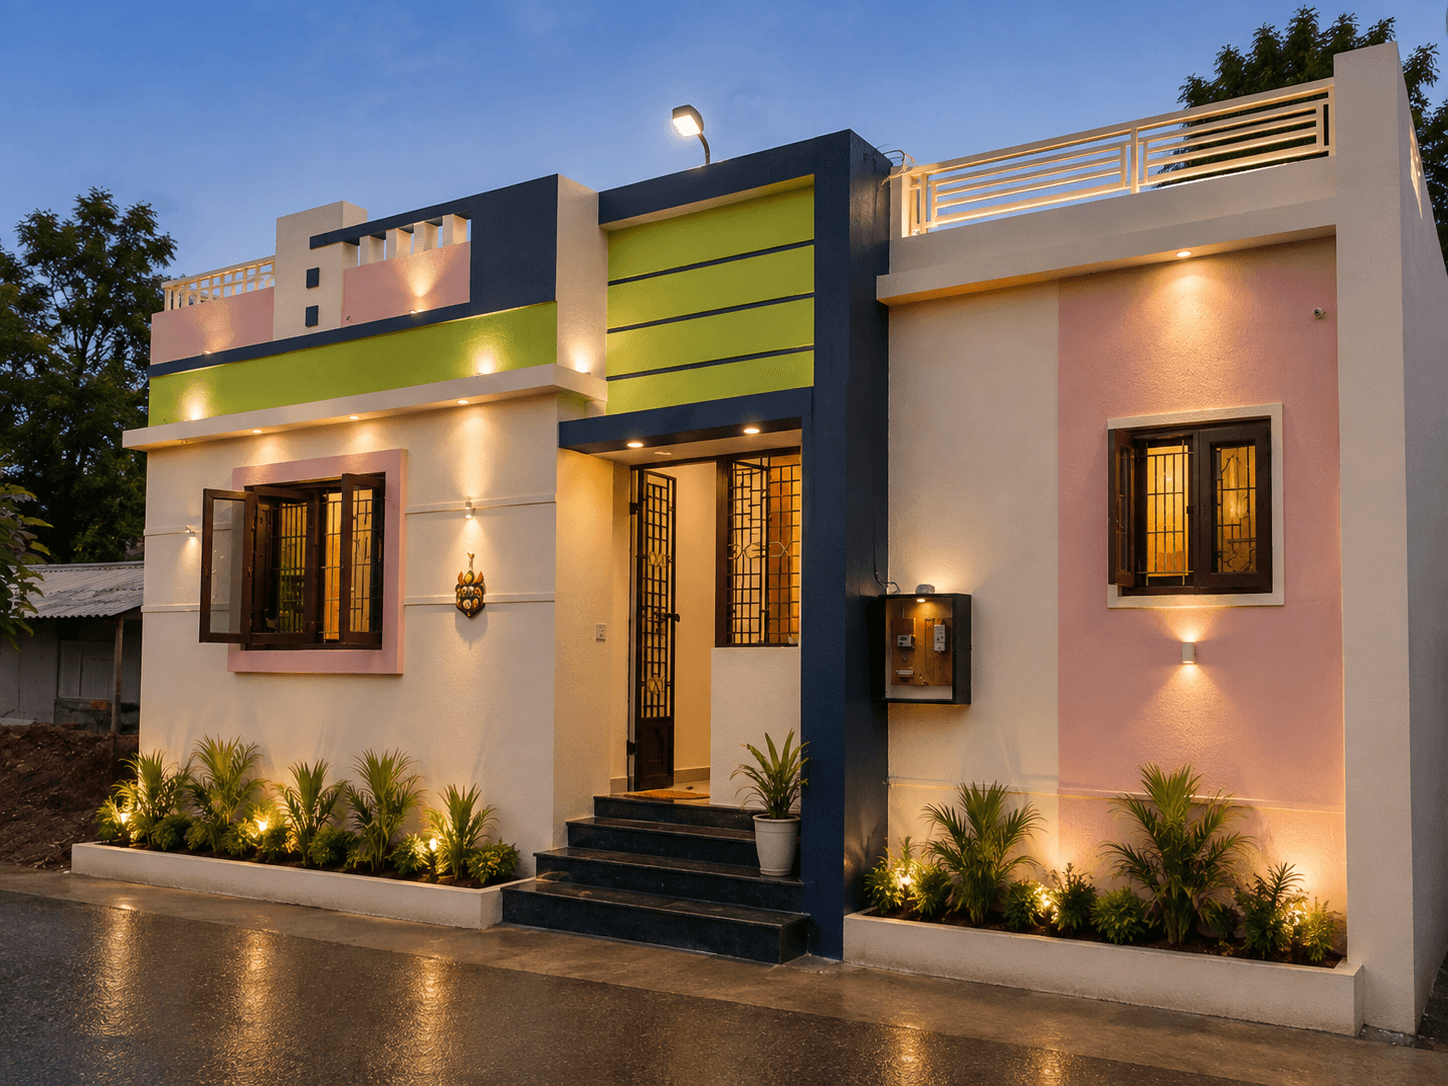
Architect fees & services
How Architect Fees Work
Architectural fees are usually a percentage of project value or a per-square-foot rate, varying with scope. Here is what is included at each stage.
Fee structure
Most architects charge either a percentage of the construction value or a rate per square foot of built-up area. The figure depends on how much of the work you want the architect to carry — design only, design plus a full construction drawing set, or full services including support during construction.
We set the scope and fee out clearly at the start so there are no surprises. If you engage us for construction as well, the design and build scopes are presented together.
What each stage covers
- Concept & planning. Requirement study, site analysis, concept options and a developed floor plan.
- 3D elevation & visualization. Exterior design shown in 3D with materials and colour, revised to approval.
- Detailed drawings. Construction-ready architectural drawings, coordinated with structural and services design.
- Approvals support. Assistance with relevant documentation and approval processes where applicable.
- Construction stage services. Site visits, clarifications and quality review during construction (scope-dependent).
Discuss scope and fees for your project
Related: Architecture & Design · House Plan Design · House Construction Cost
Book a ConsultationGood to know
Fee questions, answered
How much does an architect charge?
Fees are usually a percentage of the project construction value, or a rate per square foot of built-up area. The percentage or rate depends on the scope — design only, design plus construction drawings, or full services through construction.
What does an architect actually do for the fee?
Requirement study, site analysis, concept and planning, 3D elevation, coordination of structural and services design, a construction-ready drawing set, and — depending on scope — support during construction.
Is it cheaper to skip the architect and go straight to a contractor?
It can look cheaper up front. But an unresolved design tends to cost more later in rework, material waste and compromises you have to live with. The design stage is where those costs are avoided.
Do you charge separately for 3D elevation?
It is normally part of the design scope. If you want elevation only, it can be a standalone service.
What if I engage you for construction as well?
In an integrated design-and-build engagement, the design and construction scopes are set out together so you can see the full picture.
Let’s talk
Planning to Build Your Home?
Tell us about your site, requirements and vision. Let's discuss how we can turn your ideas into a well-planned, beautifully executed space.