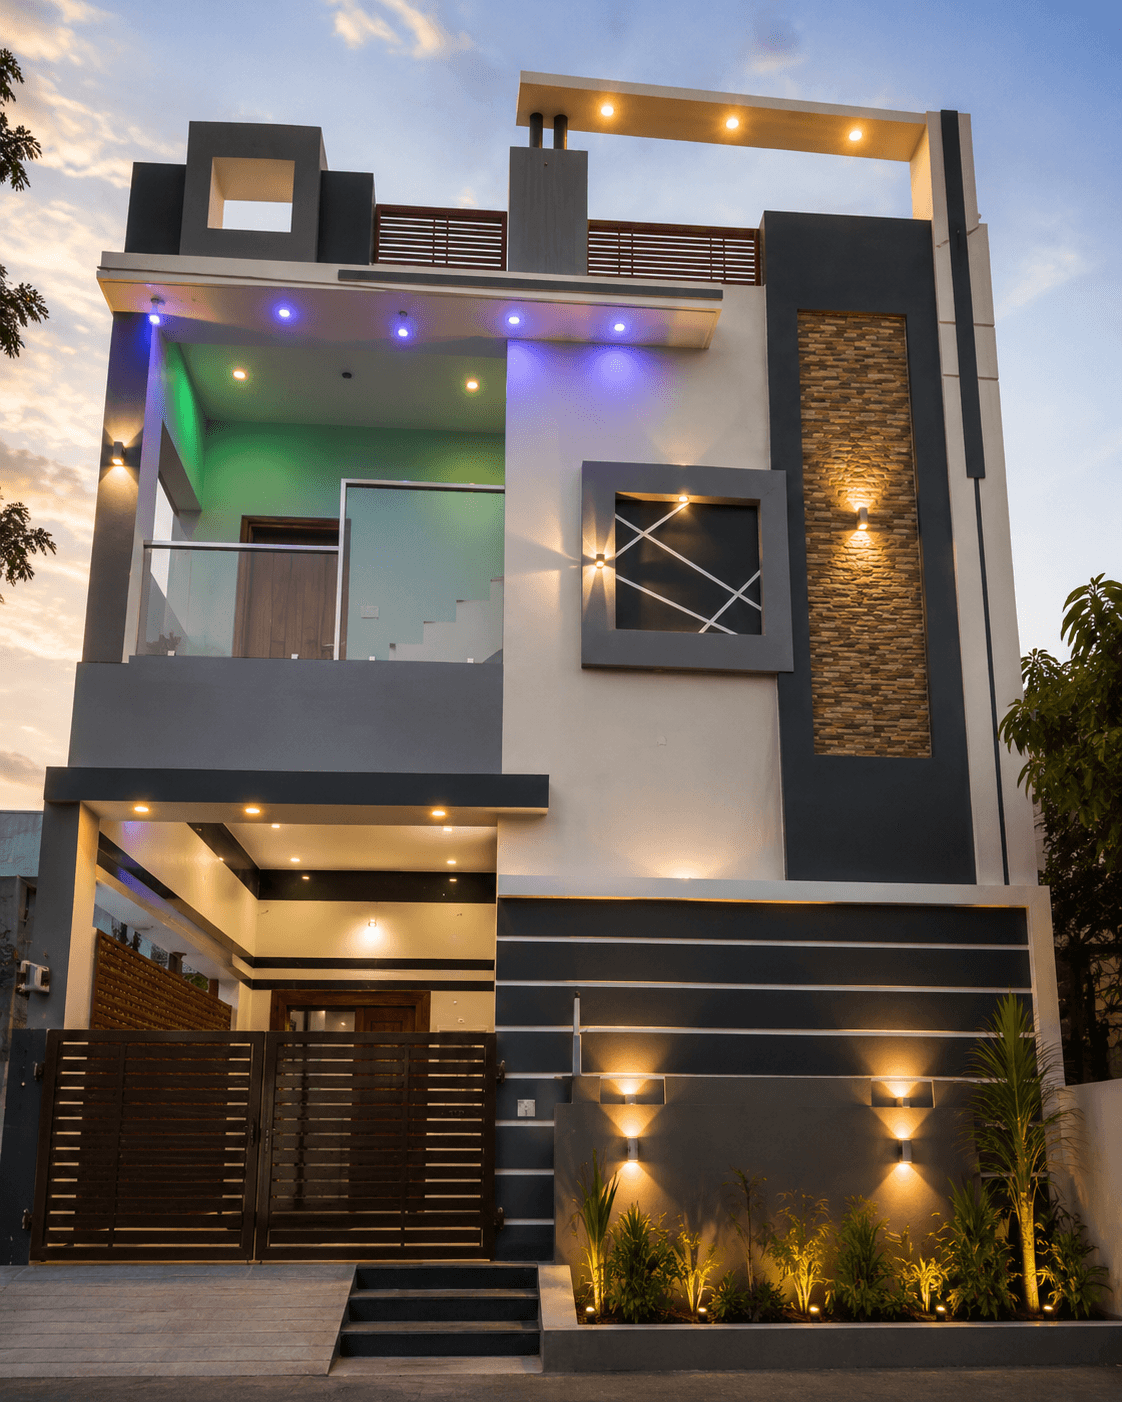
3D Elevation Design
3D Elevation Design in Madurai & Coimbatore
Detailed exterior concepts that let you see — and refine — how your home will look before construction begins.
Overview
An elevation drawn in 2D leaves a lot to the imagination. A 3D visualization shows the materials, proportions, shadows and colours together, so decisions are made with confidence rather than hope.
We develop the elevation alongside the plan, not as an afterthought, so what you approve is what gets built.
What you receive
- 3D views of the front and key elevations
- Material and colour options shown in context
- Compound wall, gate and entrance treatment
- Revisions until the elevation is approved
- A dimensioned elevation drawing for the site
In practice
An elevation that ages well
Trends date quickly. We aim for elevations that rely on proportion, honest materials and good detailing rather than on decoration that will look tired in a few years.
The 3D stage is also where the elevation is checked against the budget, so the approved design is one that can actually be built.
Selected work
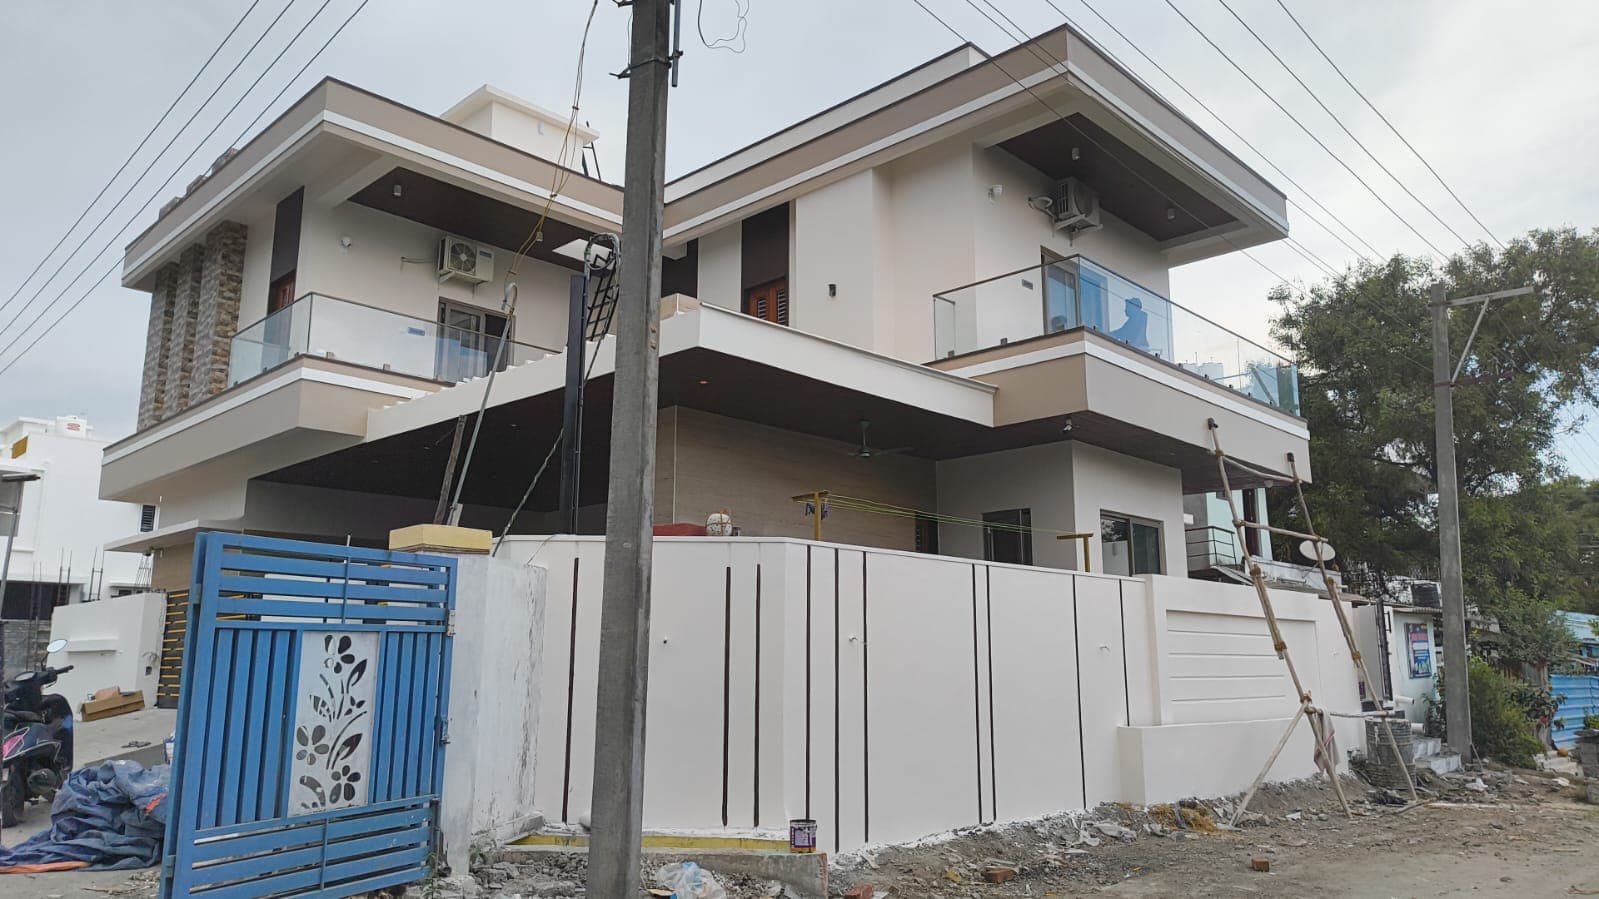
Projects with this scope
Good to know
Questions clients ask
Can you do elevation design only?
Yes, though it works best developed together with the floor plan so the two agree.
How many revisions are included?
Enough to reach an elevation you are happy with. We agree the scope up front.
Will the built house match the 3D?
That is the point of doing it. When we also build the project, the elevation drawing and material specification carry straight to site.
Let’s talk
Let's Discuss Your Project
Tell us about your site and requirements, and we'll walk you through how we would approach it.