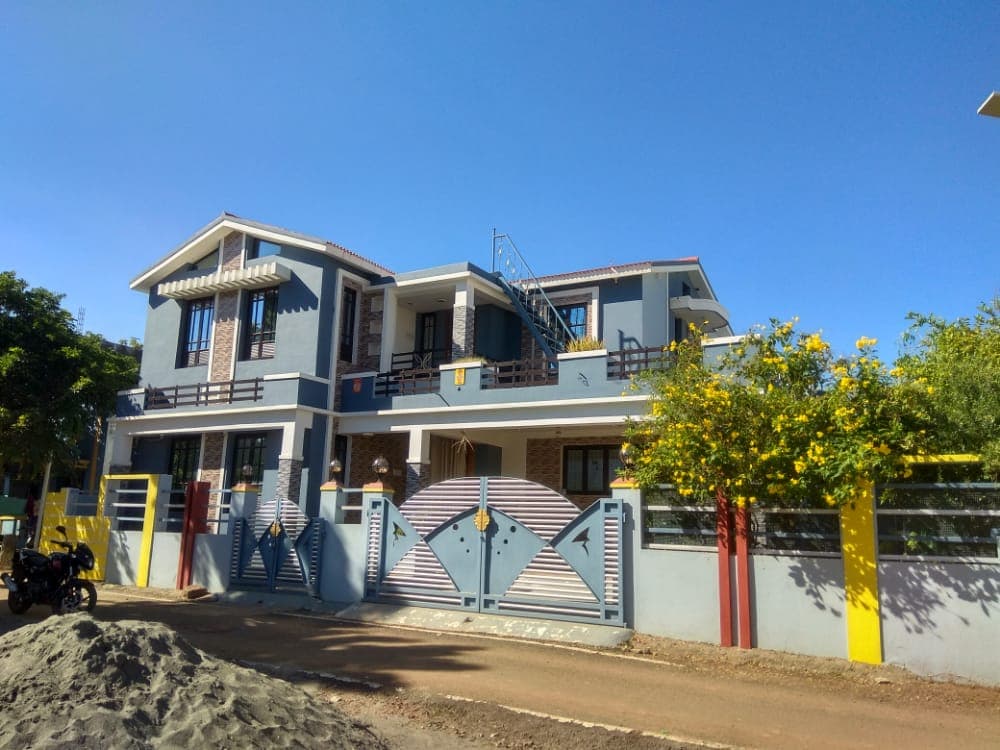
House Plan Design
House Plan Design in Madurai & Coimbatore
Floor plans developed for your plot, your family and your budget — not a template.
Overview
The floor plan decides how a house feels every day: whether the kitchen connects to where people gather, whether bedrooms are quiet, whether you carry shopping across the whole house.
We work the plan until it is efficient and comfortable, then take it to a dimensioned, construction-ready stage.
What a plan set includes
- Floor plans for each level, fully dimensioned
- Furniture layouts to check room sizes work
- Door and window schedule
- Vaastu preferences accommodated where required
- Coordination with the structural layout
- Options explored before finalising
In practice
2BHK, 3BHK and beyond
Whether it is a compact 2BHK on a small plot or a larger multi-generational home, the process is the same: understand the requirement, test options, and resolve the plan before elevation and construction.
A good plan also keeps construction cost predictable, because the structure and services follow a clear logic.
Good to know
Questions clients ask
Do you provide Vaastu-compliant plans?
Yes, where the client wants it. We accommodate Vaastu preferences within a plan that still functions well.
Can I get just the plan without elevation or construction?
Yes. Plan design can be a standalone service.
How many plan options will I see?
Usually two or three directions, then refinement of the preferred one until it is finalised.
Let’s talk
Let's Discuss Your Project
Tell us about your site and requirements, and we'll walk you through how we would approach it.