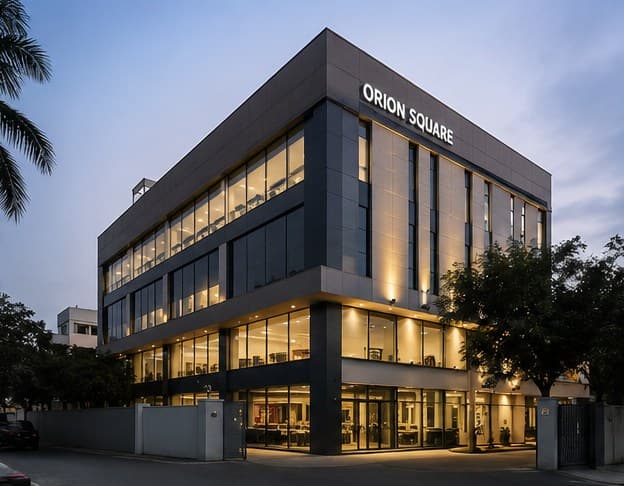
Commercial Architecture
Commercial Architect in Madurai & Coimbatore
Architecture for offices, shops, showrooms and other commercial buildings — planned for how the space earns its keep.
Overview
Commercial buildings answer to different priorities: circulation and footfall, frontage and visibility, flexible floor plates, parking, and compliance with regulations.
We design commercial projects around those drivers while keeping the building efficient to construct and run.
What we plan for
- Efficient floor plates and circulation
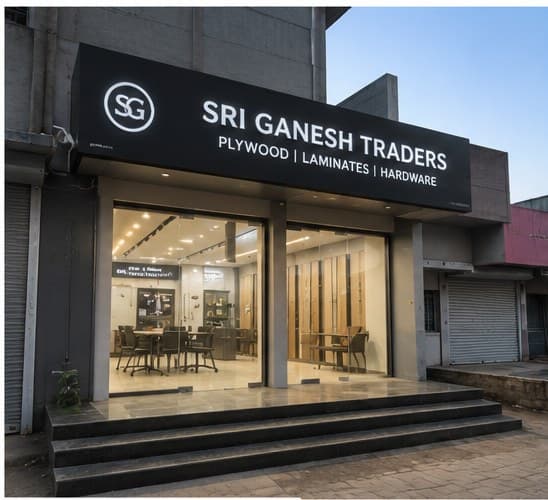
- Frontage, signage and visibility from the road
- Parking and service access
- Statutory compliance and approvals support
- Services planning for commercial loads
- A facade that represents the business well
In practice
Built to be operated
A commercial building is a working asset. We design for low running cost, easy maintenance and the ability to adapt the space as the business changes.
Where we also build the project, that continuity keeps the programme and budget predictable.
Selected work
Projects with this scope
Good to know
Questions clients ask
What types of commercial projects do you take?
Offices, retail shops, showrooms, small commercial buildings and mixed-use. Tell us the brief and we will say honestly whether it is a good fit.
Do you assist with approvals?
Yes, with the relevant documentation and approval processes where applicable.
Can you also do the interiors and fit-out?
Yes — office and retail interiors can be designed and executed as part of the project.
Let’s talk
Let's Discuss Your Project
Tell us about your site and requirements, and we'll walk you through how we would approach it.