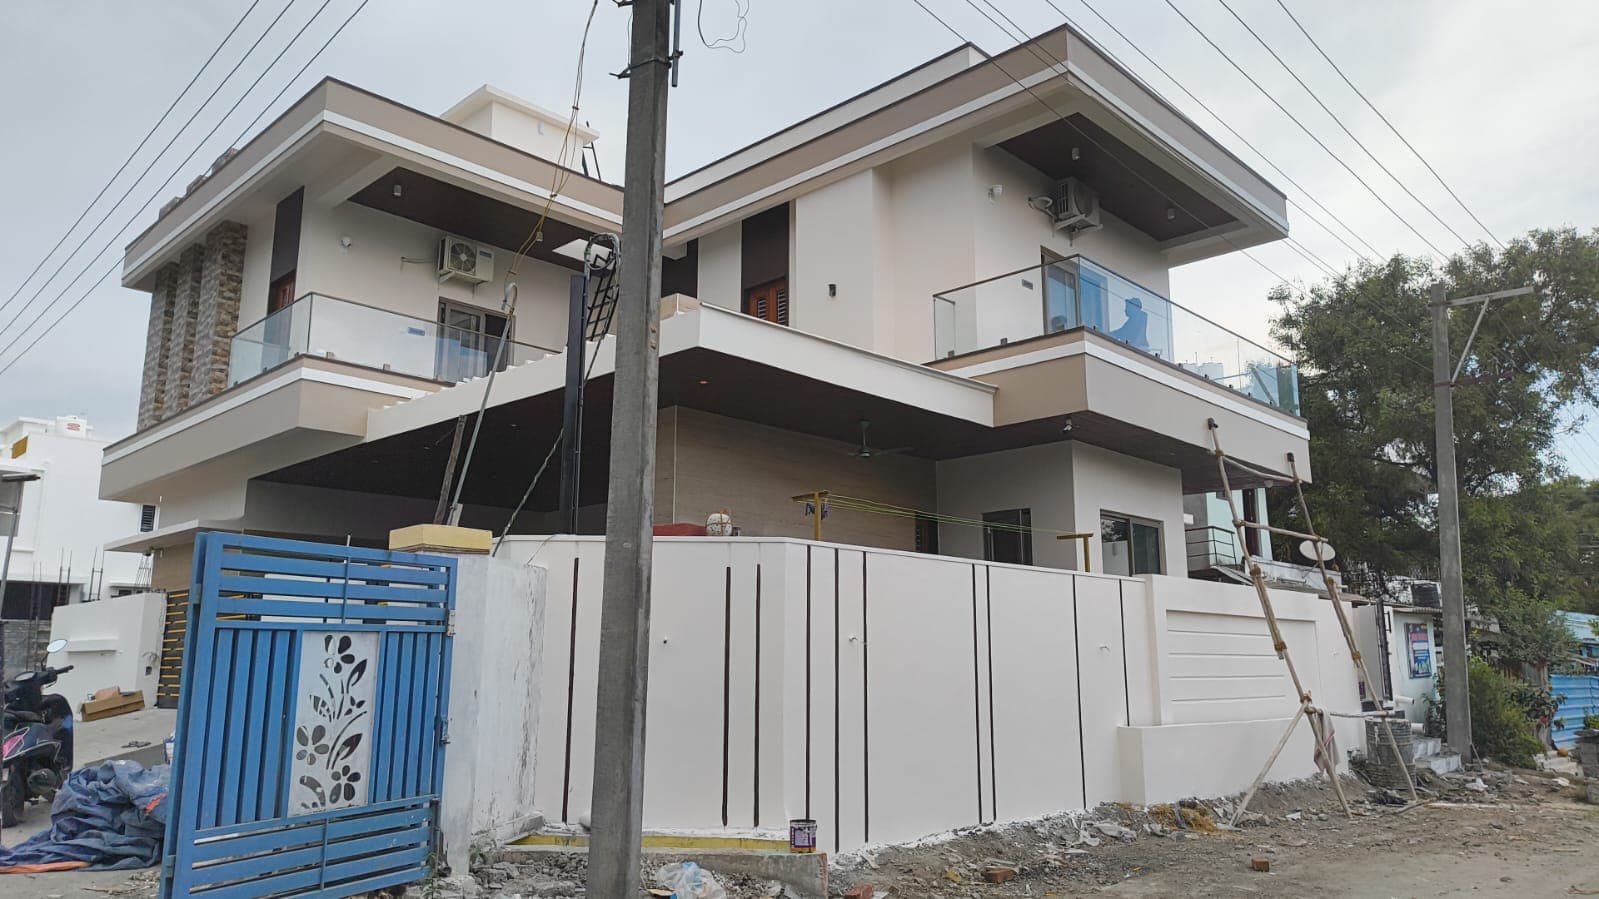
Residential Architecture
Residential Architect in Madurai & Coimbatore
Custom-designed homes planned around your site, your requirements, your budget and your long-term needs.
Overview
Every plot and every family is different. A house that works is one designed for its specific site and the people who will live in it — not a plan copied from elsewhere.
We design individual houses and villas from first principles: how the light moves, where the road noise comes from, how the family will grow, and what the budget can carry.
What we design into the home
- Efficient circulation and room sizing — no wasted area
- Orientation for daylight and cross-ventilation in the local climate
- Privacy from the street and from neighbours
- Parking, service areas and future extension planned in
- An elevation that will still look considered in ten years
- Structural grid coordinated so the build is straightforward
In practice
Designed for how it will be built
A residential design is only as good as the drawings that reach the site. We develop plans to a properly dimensioned, buildable stage and coordinate the structural and services layouts, so the contractor is not filling gaps with guesswork.
If we are also building the project, that coordination continues right through execution.
Selected work
Projects with this scope
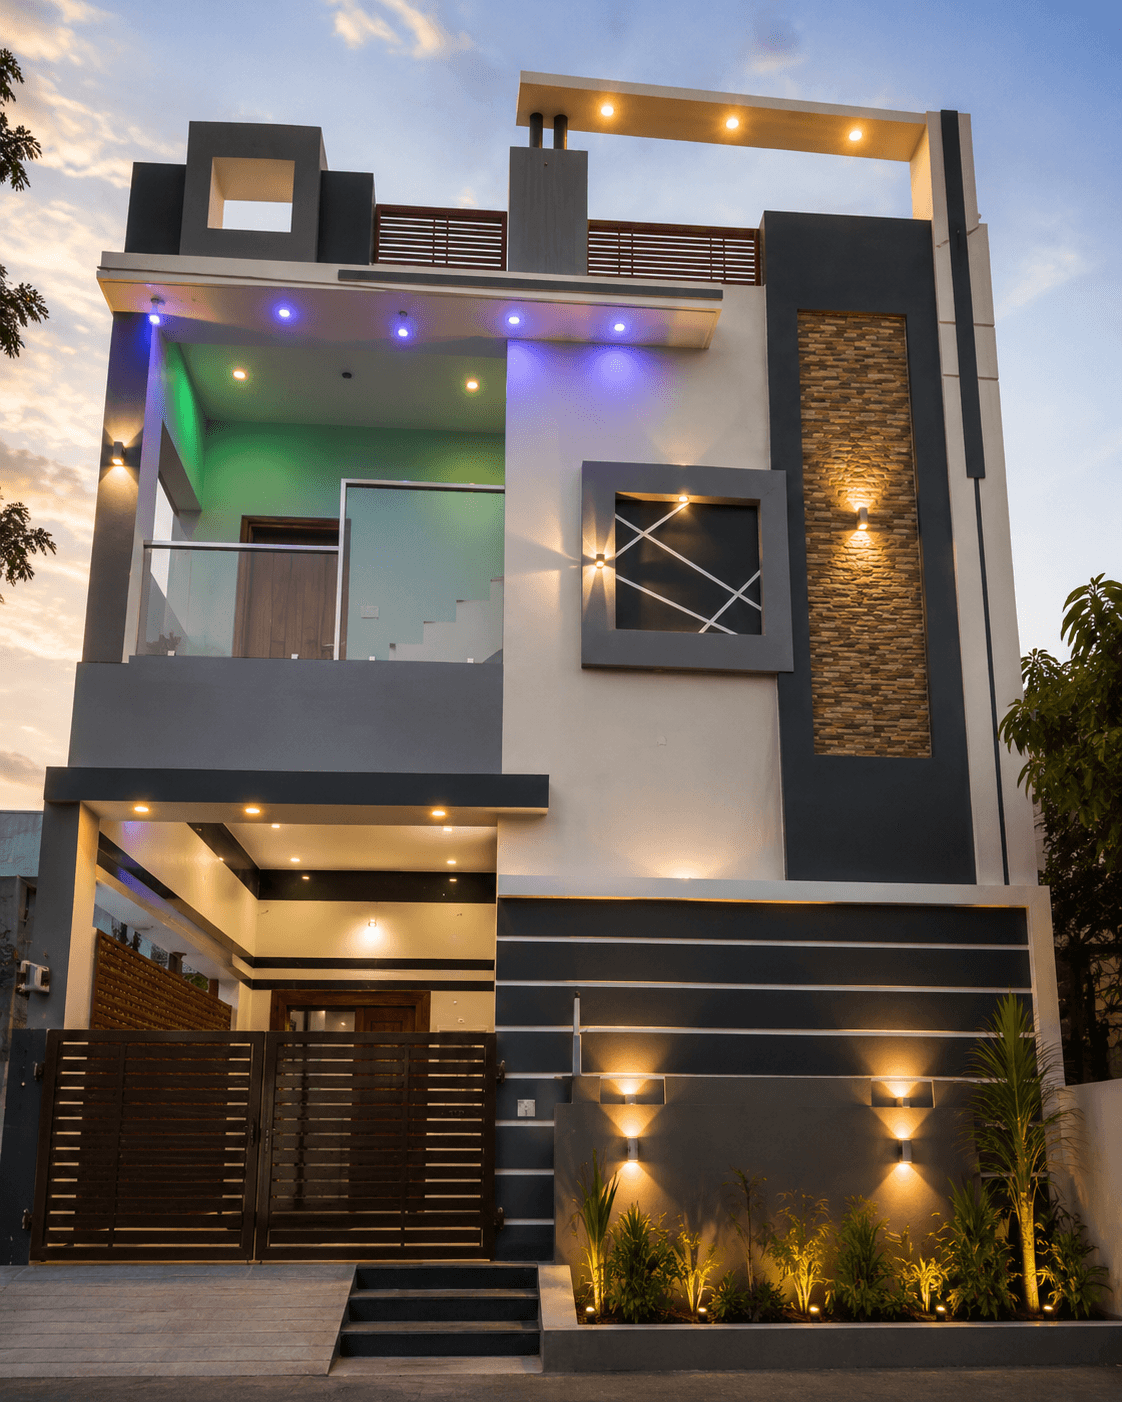
Good to know
Questions clients ask
Can you design for a small or irregular plot?
Yes. Constrained plots often benefit most from careful design — the difference between a workable and an awkward house is largely in the planning.
Do you design villas as well as compact homes?
Yes, across budgets. The approach is the same; the specification and scale change.
Can you work from a plan I already have?
We can review it. Often it is worth revisiting the plan before committing to construction, since that is where most long-term regrets originate.
Let’s talk
Let's Discuss Your Project
Tell us about your site and requirements, and we'll walk you through how we would approach it.