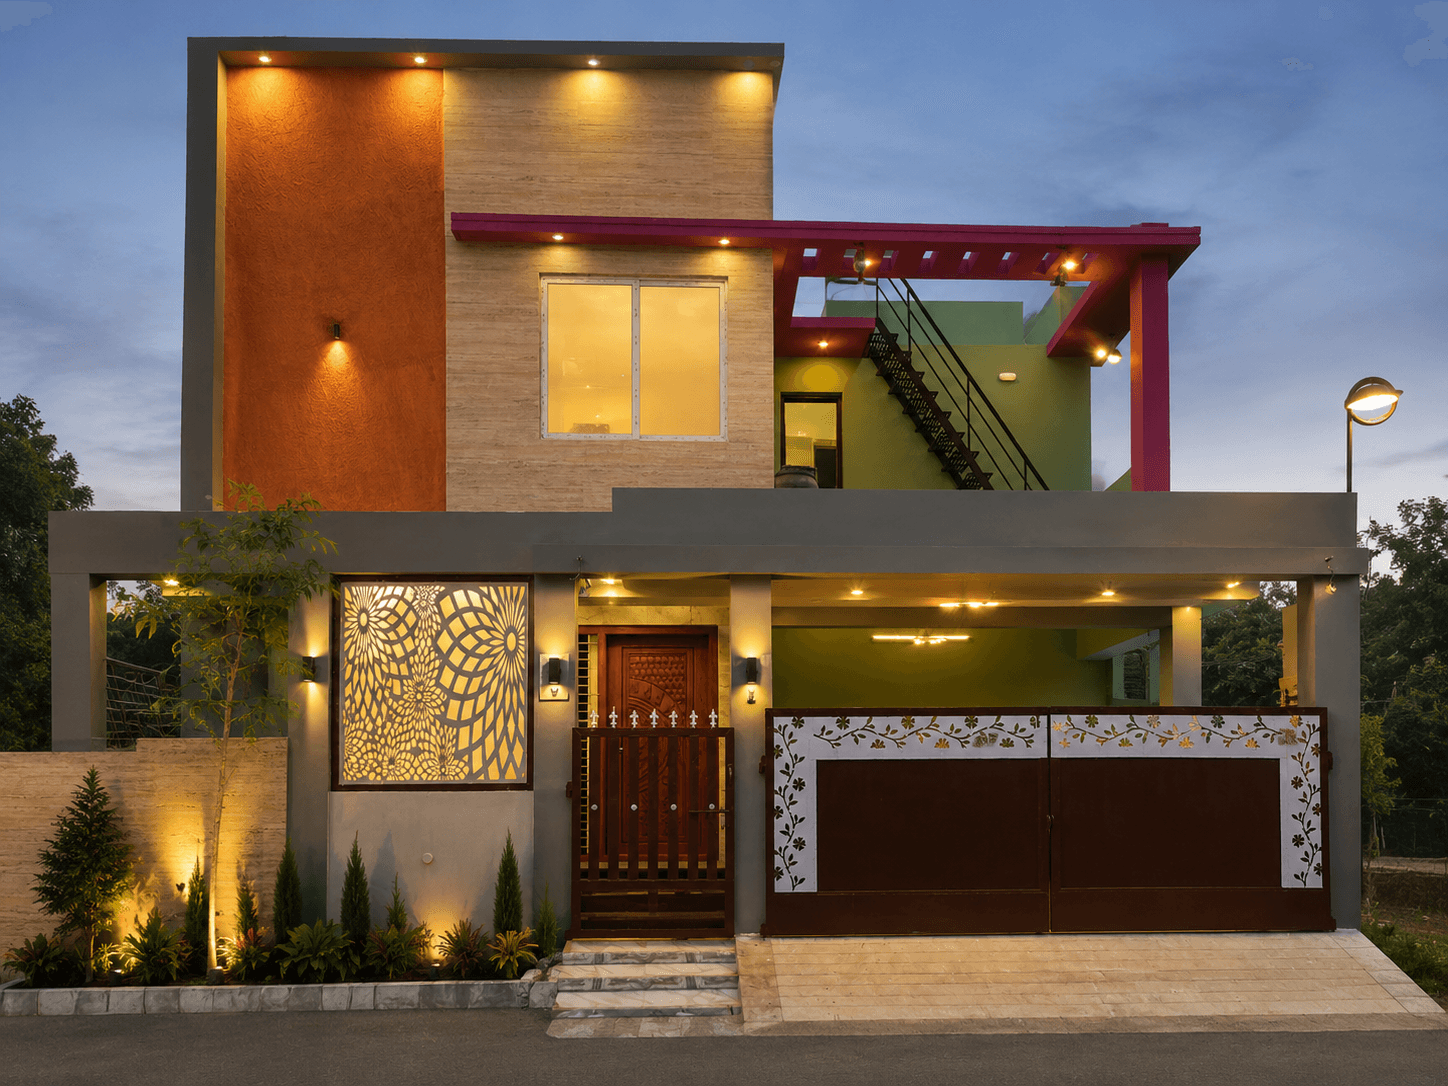
Architecture & Design
Architectural Design Services in Madurai & Coimbatore
Thoughtful architectural planning that balances aesthetics, functionality, site conditions and the way you actually live.
Overview
Good architecture is decided long before the elevation. It comes from understanding the plot, its orientation and access, the local climate, and how a family or a business will use the space over the years.
We work through those questions first, then develop a design that is efficient to build and comfortable to live in.
What the design stage covers
- Requirement study — rooms, adjacencies, future needs and budget
- Site analysis — dimensions, orientation, sun path, access, setbacks
- Concept plans and massing options
- Floor plans developed to a workable, dimensioned layout
- 3D elevation and visualization
- Coordination with structural and services design
- Documentation to support approvals where applicable
In practice
Why design-led matters for the build
When the plan, structure and services are resolved on paper, the site runs with fewer surprises. Material quantities are known, trades do not clash, and changes on site — which are the most expensive kind — are kept to a minimum.
That is the main reason we bring design and construction together rather than treating them as separate contracts.
Good to know
Questions clients ask
Do you only design, or do you also build?
Both. You can engage us for architecture only, or for an integrated design-and-build where the same team carries the project through construction.
How long does architectural design take?
For an individual house, concept to a construction-ready set is usually a few weeks to a couple of months, depending on how quickly decisions are made and how complex the design is.
Will I see the design in 3D before construction?
Yes. 3D elevations and views are part of the design stage so you understand how the building will look before work starts.
Let’s talk
Let's Discuss Your Project
Tell us about your site and requirements, and we'll walk you through how we would approach it.