Residential Architecture & Construction
Mr. Mathivanan's Residence
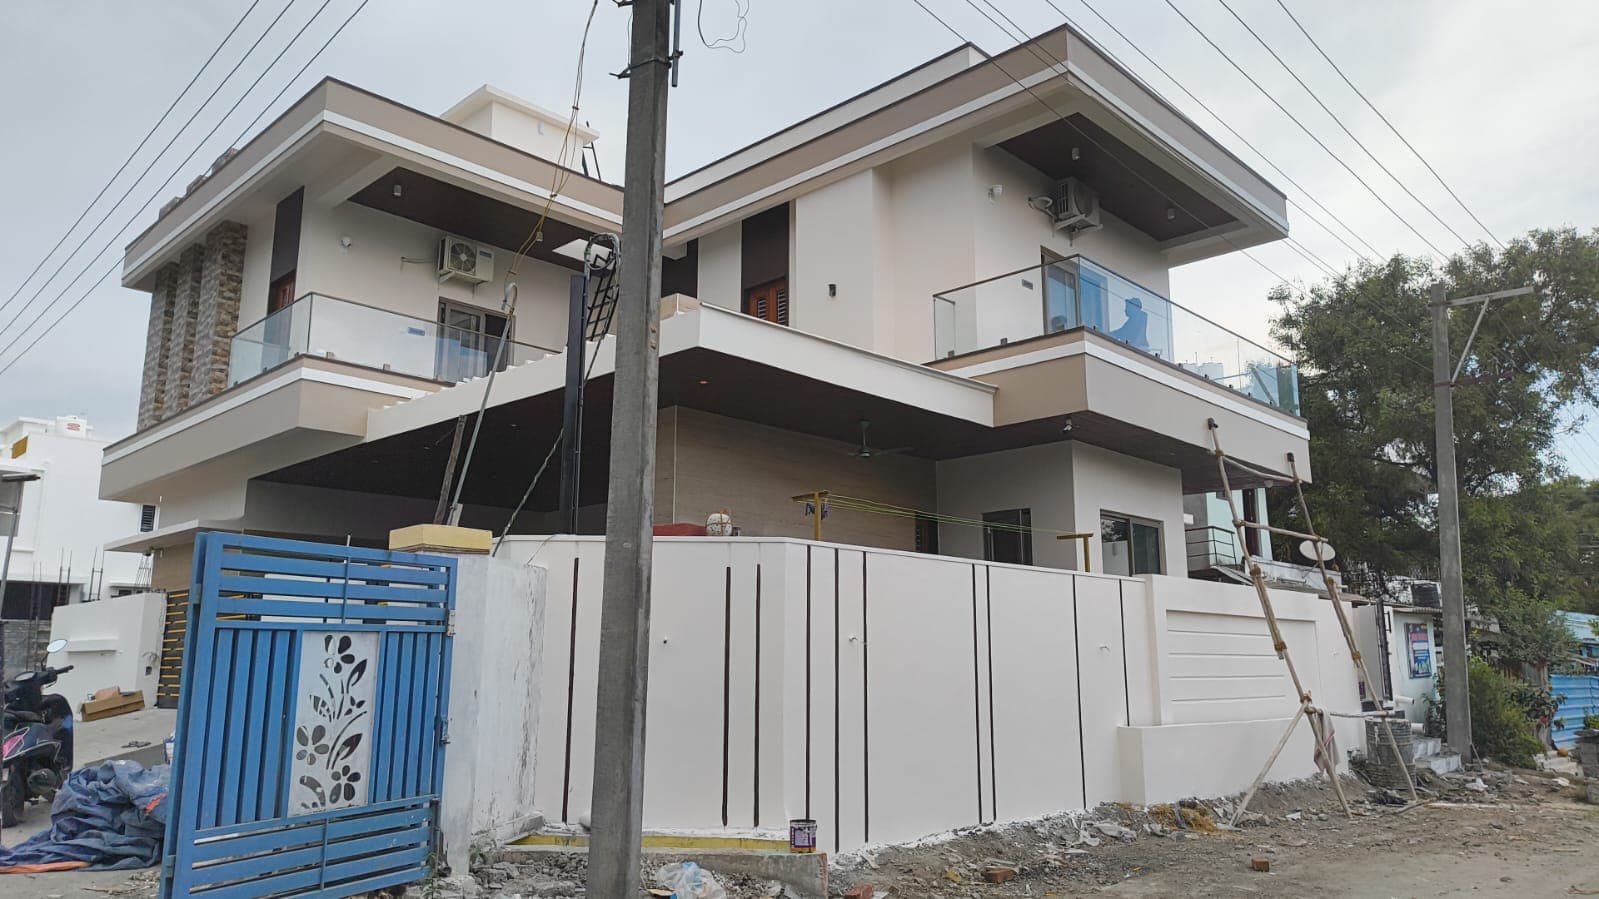
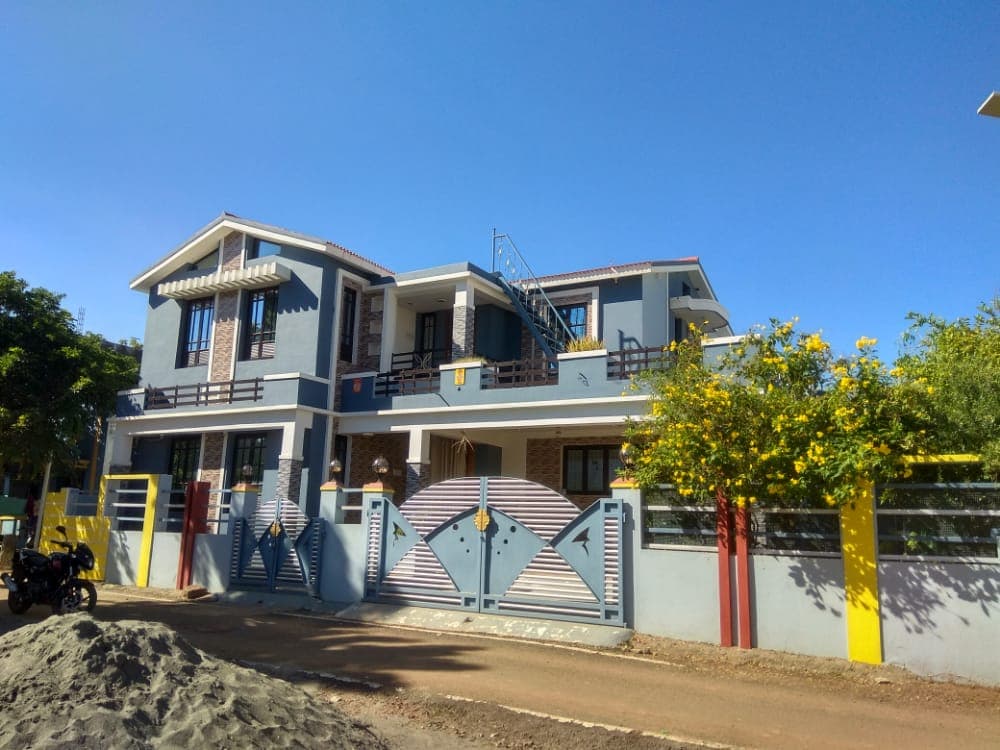
A 4-BHK duplex of 3,200 sq ft on a corner plot in Vilankurichi, designed and built end-to-end and handed over in January 2025. Deep cantilevered floor slabs, stone-clad piers and full-width glass balconies give the house a horizontal, sheltered character suited to the site.
The project
Design concept
The corner position is used to open the house on two sides. Broad slab overhangs shade the balconies and the ground-floor verandah, while stacked-stone piers mark the entrance and carry the composition vertically against the long horizontal lines.
Materials
Beige and off-white textured render, stacked-stone cladding, toughened-glass balcony railings, timber-slat main gate with a laser-cut motif, and a wood-finish ceiling to the porch.
Result
A finished, handed-over home delivered through one coordinated design-and-build process.
Services: residential architecture, 3d elevation design, turnkey construction
- Location
- Vilankurichi, Coimbatore
- Project type
- Residential — duplex, new build
- Built-up area
- 3,200 sq ft
- Scope
- Architecture · 3D elevation · Turnkey construction
- Year
- 2025
- Status
- Completed
Walkthrough
See the project on video
Gallery
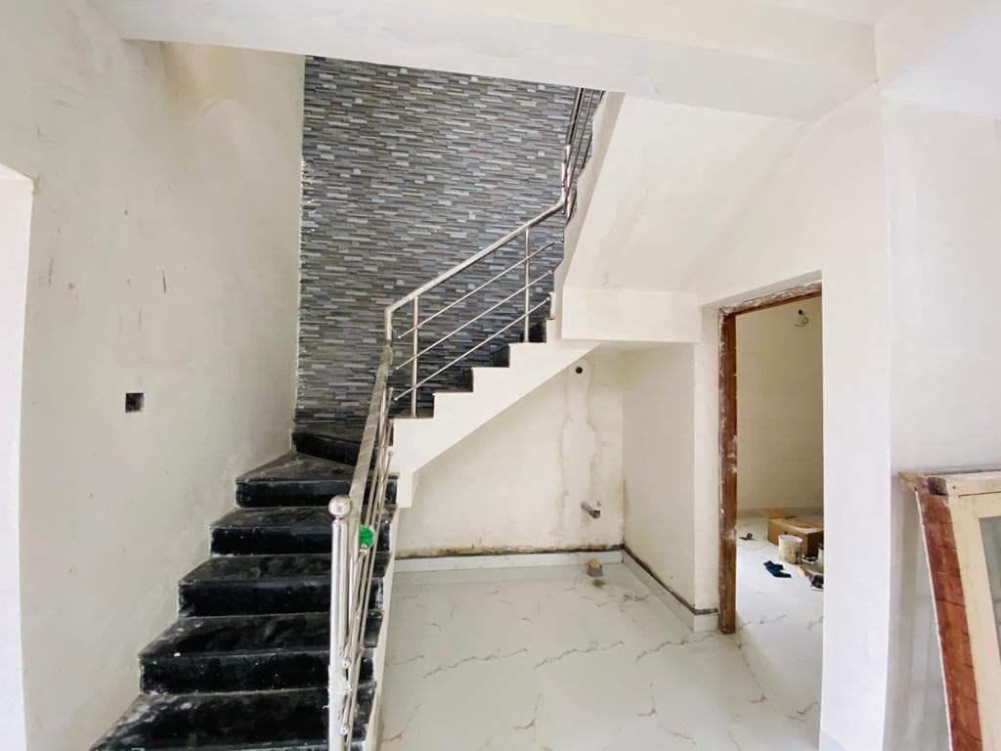
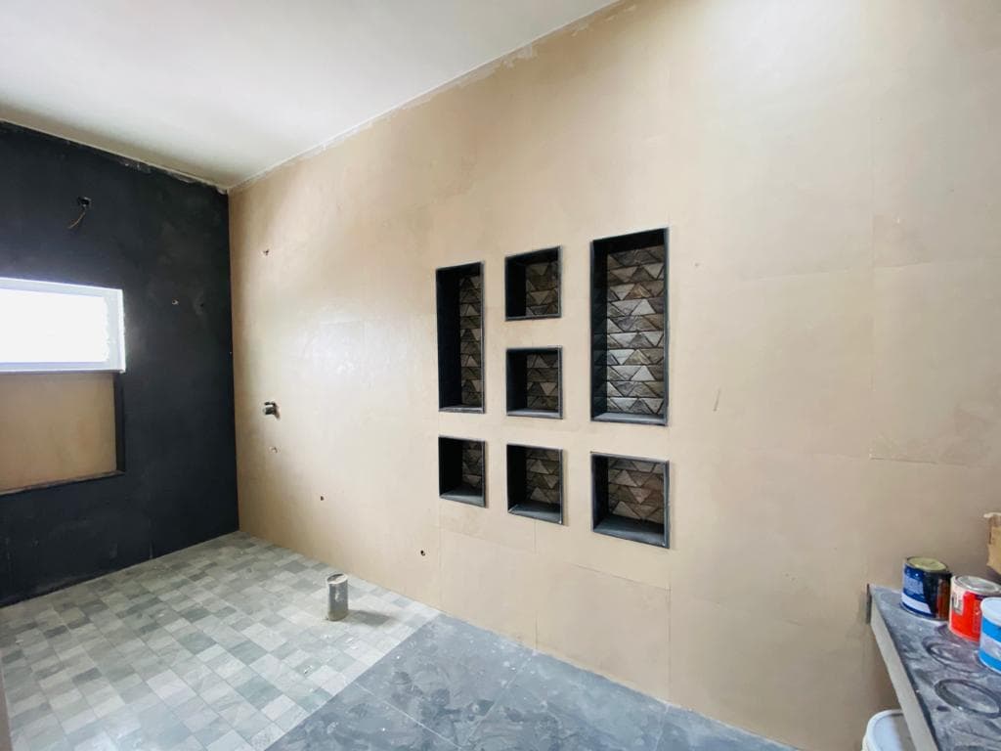
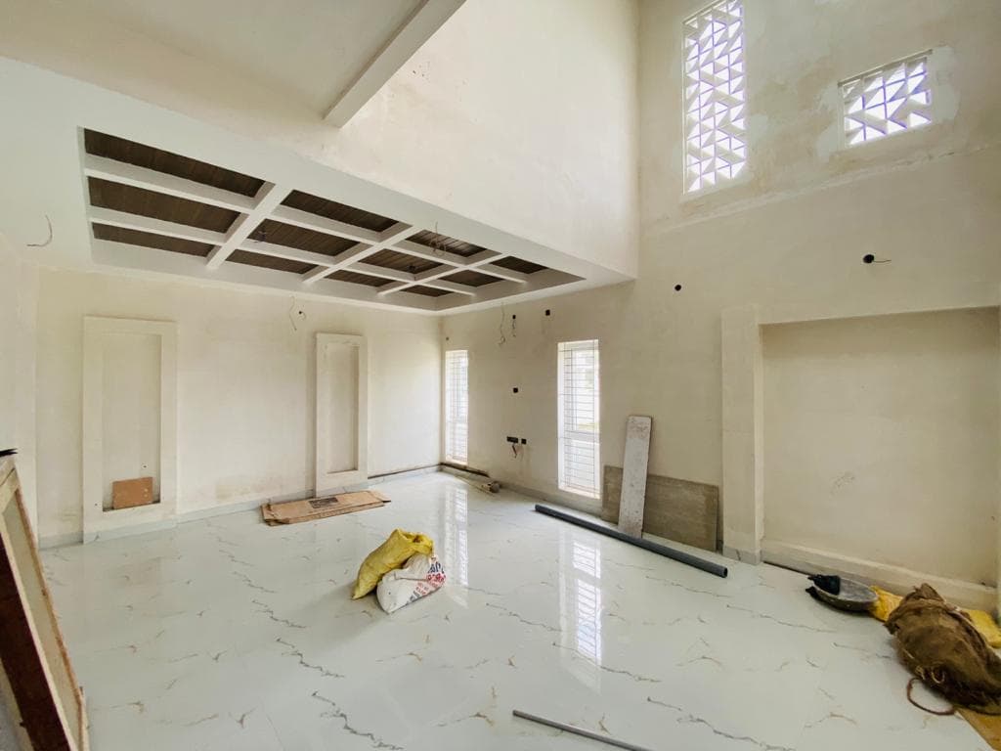
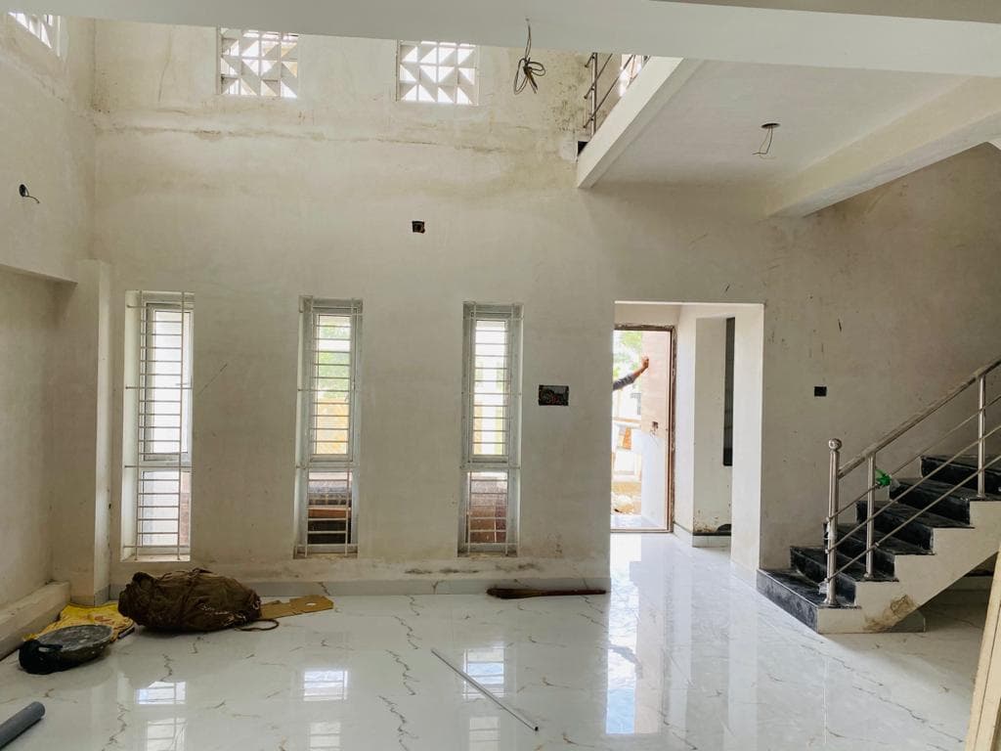
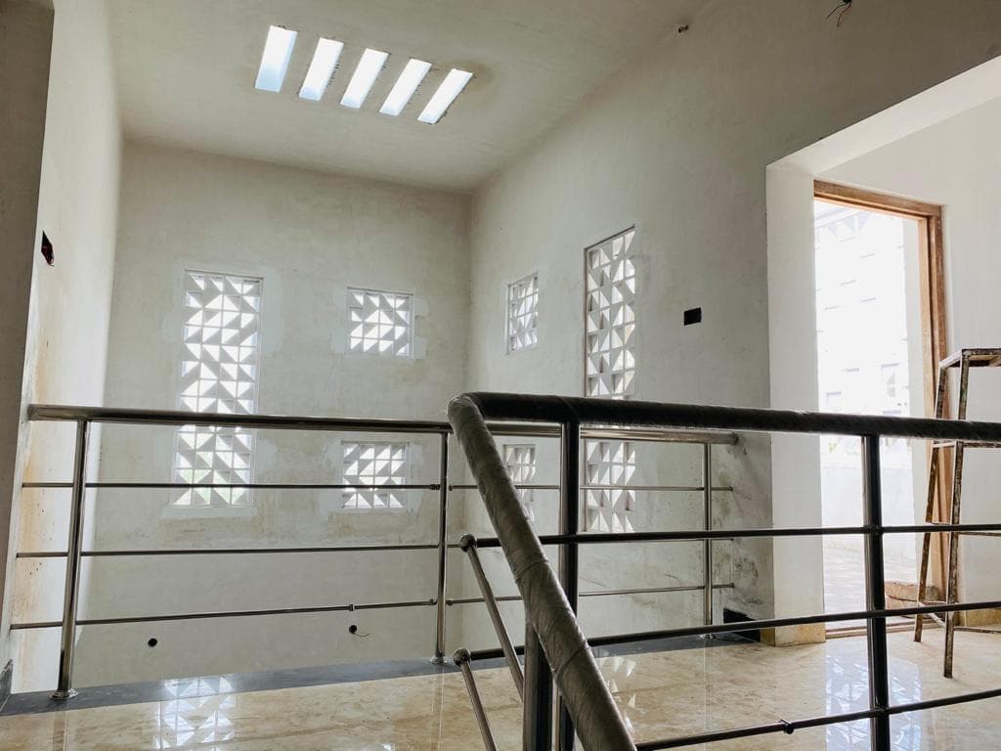
Inside the project
Related projects
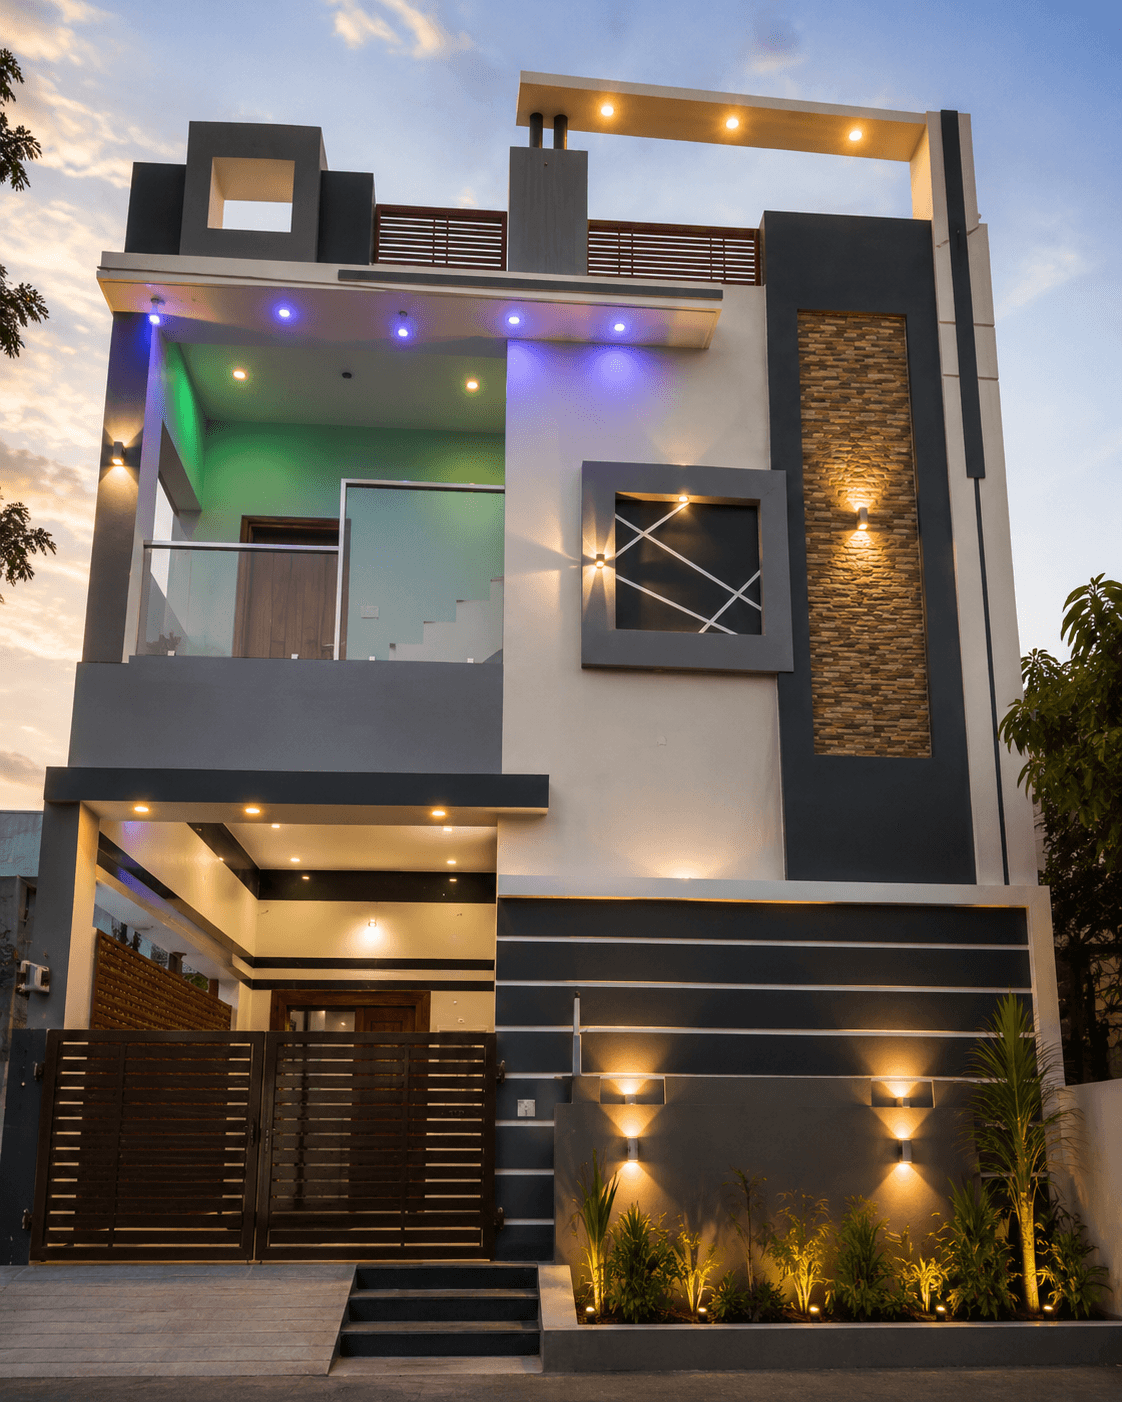
More residential work
Let’s talk
Planning Something Similar?
Tell us about your site and requirements. Let's discuss how we can plan and build it.