Residential Architecture & Construction
Mr. Arivalagan's Residence
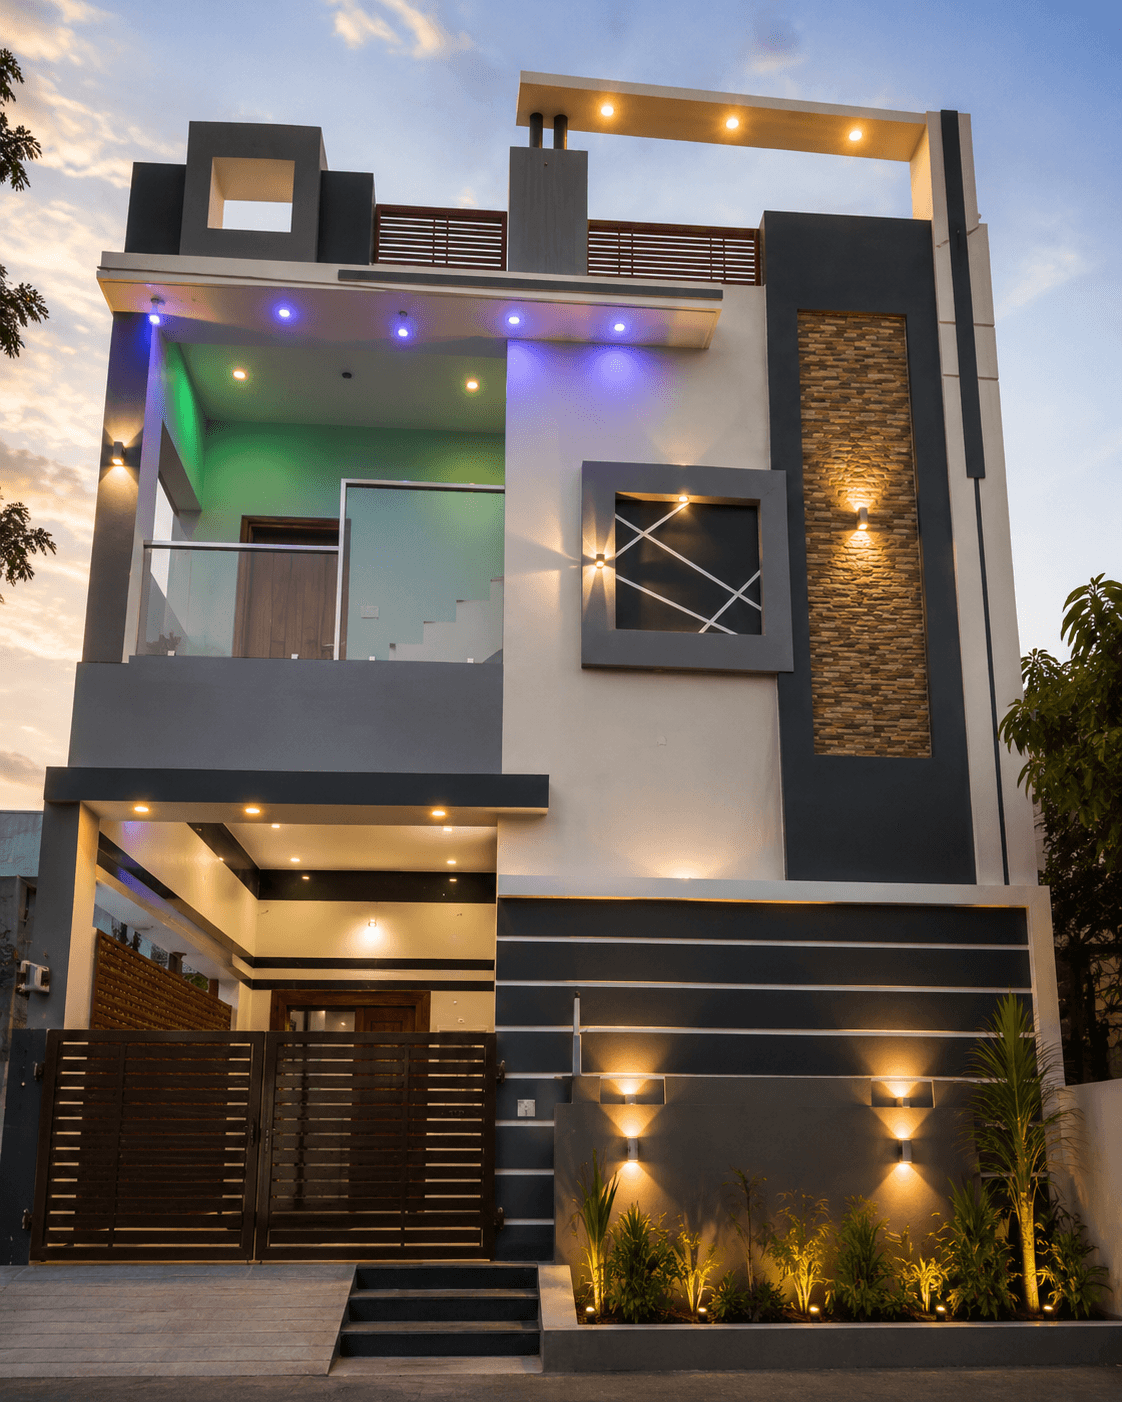
A 3-BHK duplex of 2,000 sq ft in Kadambur, Salem, designed and built end-to-end and handed over in January 2026. A crisp grey-and-white composition with a full-height stone-clad feature panel and layered parapet elements.
The project
Design concept
The elevation is built from overlapping planes in two tones of grey against white, with a tall stacked-stone panel anchoring the right side. A projecting frame over the first-floor window and a floating pergola at roof level give the flat front depth and shadow.
Materials
Grey and white textured render, stacked-stone cladding, timber-slat main gate, glass balcony railing, and recessed plus up/down façade lighting.
Result
A finished, handed-over home delivered through one coordinated design-and-build process.
Services: residential architecture, 3d elevation design, turnkey construction
- Location
- Kadambur, Salem
- Project type
- Residential — duplex, new build
- Built-up area
- 2,000 sq ft
- Scope
- Architecture · 3D elevation · Turnkey construction
- Year
- 2026
- Status
- Completed
Walkthrough
See the project on video
Gallery
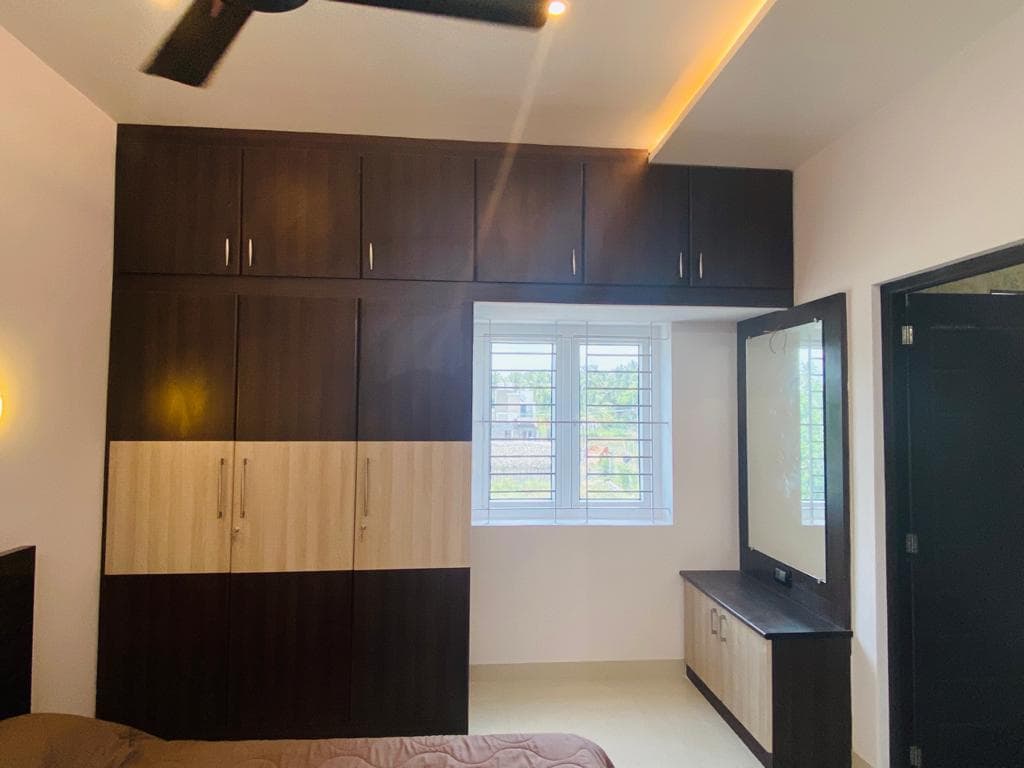
Inside the project
Related projects
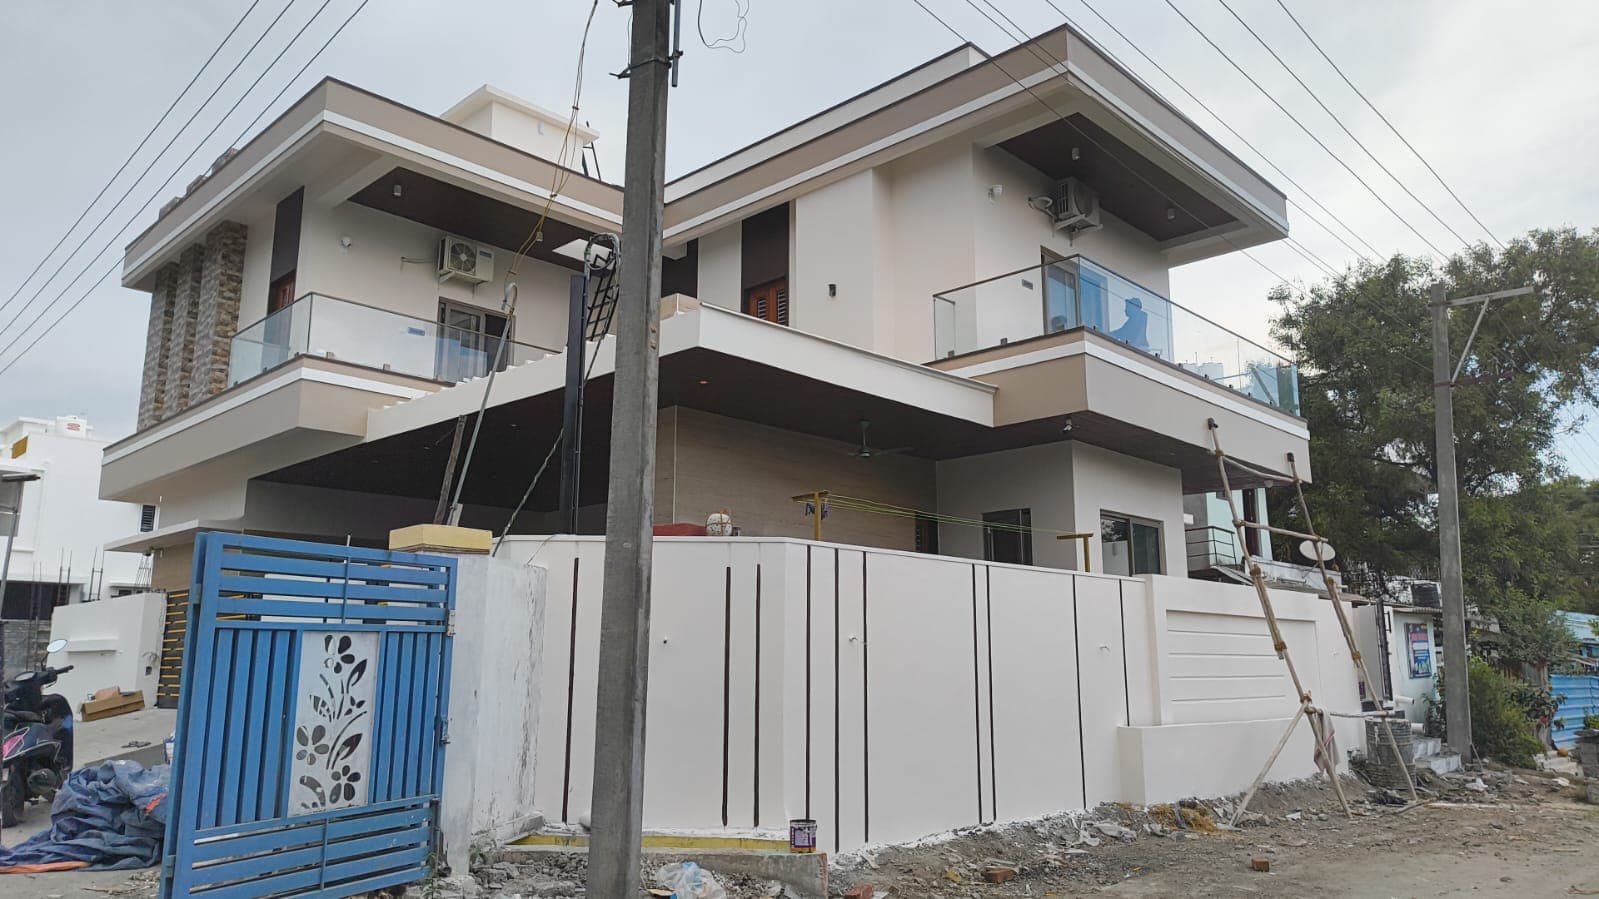
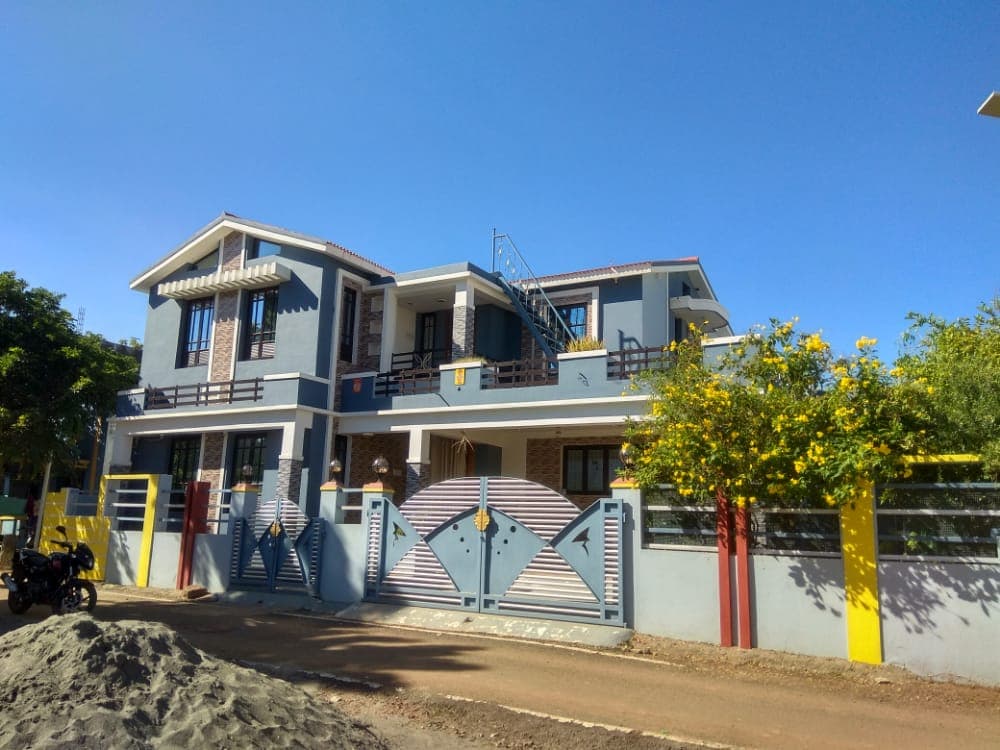
More residential work
Let’s talk
Planning Something Similar?
Tell us about your site and requirements. Let's discuss how we can plan and build it.