Commercial Architecture & Interiors
Orion Square
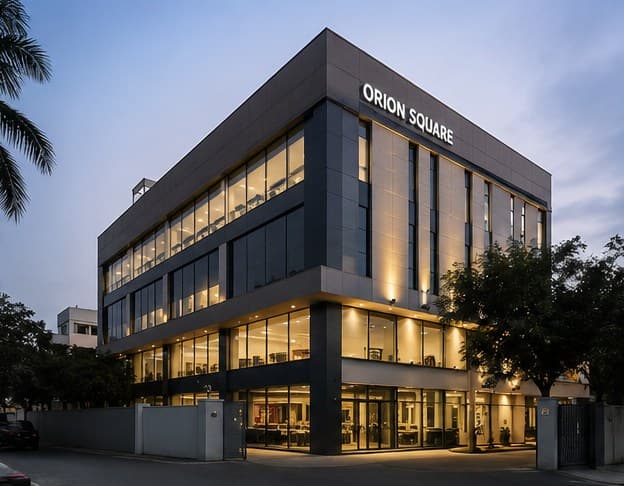
A contemporary commercial complex in Coimbatore built to hold retail outlets, office floors and a restaurant. The design gives each tenant strong street visibility while keeping circulation, parking and services planned around a single efficient core.
The project
Design concept
The elevation combines large areas of glazing with natural stone and textured render, so the building reads as modern but grounded. Floor plates are kept column-light and flexible, letting retail, office and food-and-beverage tenants fit out their spaces without structural change.
Materials
Structural glazing, natural stone cladding, textured exterior render, and warm façade and signage lighting.
Result
A completed, fully tenantable commercial complex delivered through one coordinated architecture-and-interior process.
Services: commercial architecture, commercial construction, interior design
- Location
- Coimbatore
- Project type
- Commercial — retail, office & restaurant complex
- Site area
- 12,000 sq ft
- Built-up area
- 28,500 sq ft
- Scope
- Architecture · Interior design
- Year
- 2022
- Status
- Completed
Gallery
Inside the project

Related projects
More commercial work


Let’s talk
Planning Something Similar?
Tell us about your site and requirements. Let's discuss how we can plan and build it.