Commercial Architecture & Interiors
Sri Ganesh Traders Showroom
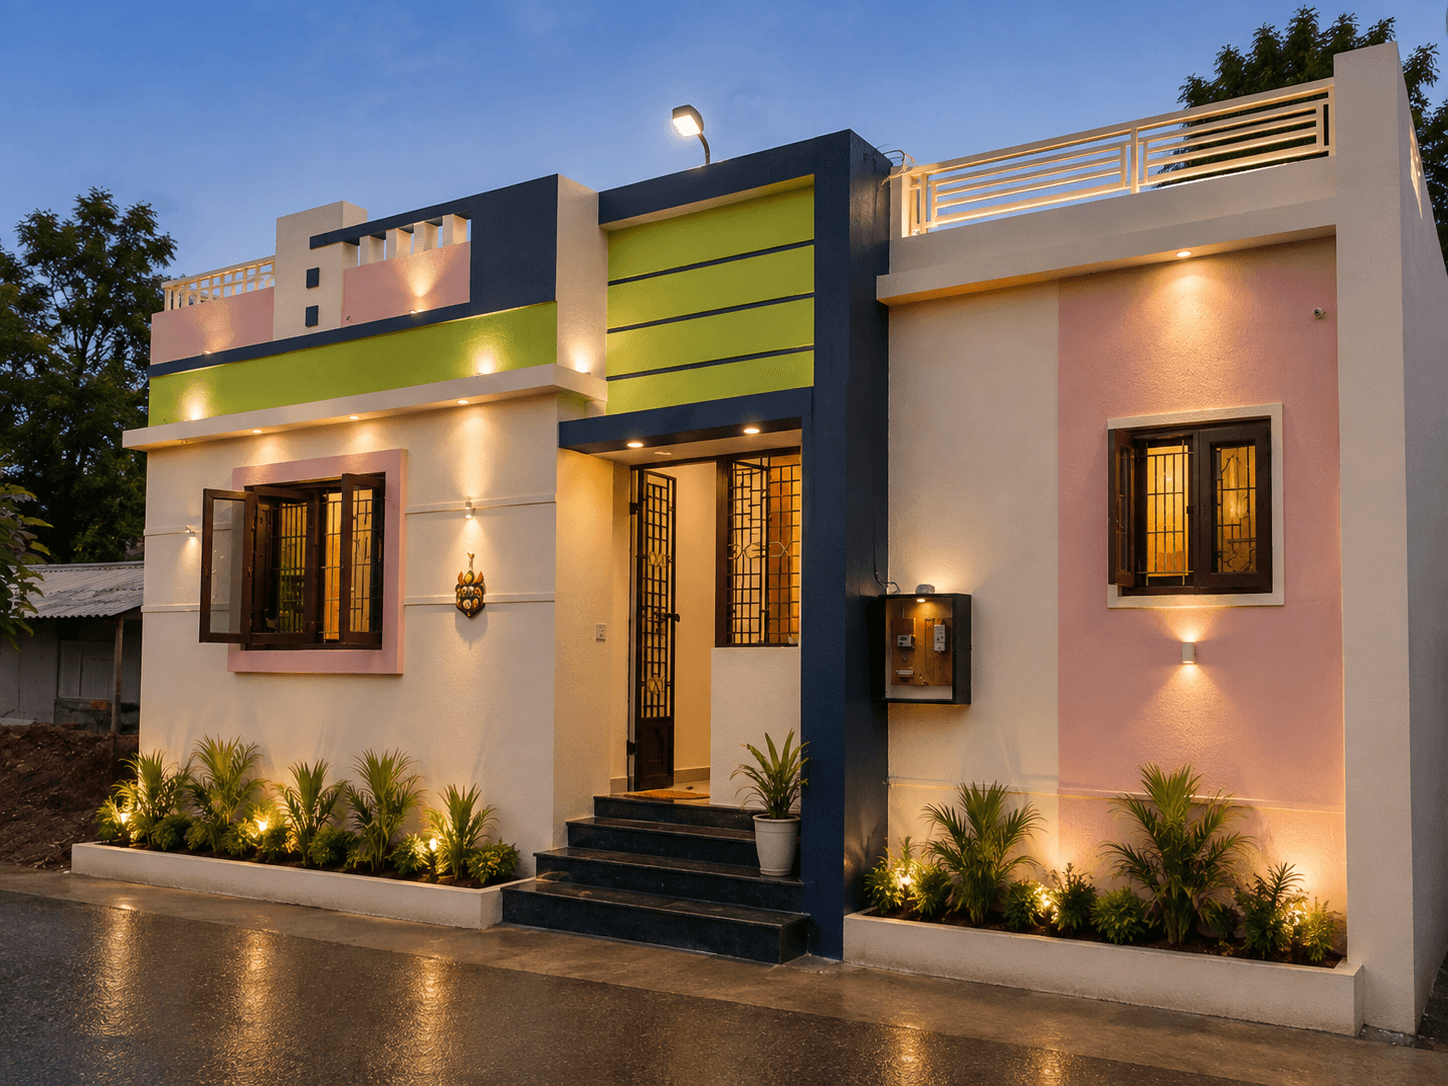
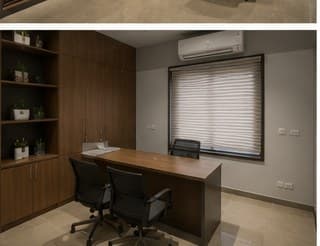
A retail showroom for a plywood, laminates and hardware business in Coimbatore. A clean, well-lit street façade draws customers in, and the interior is planned around clear product display and easy movement between sample walls, the discussion table and the office.

The project
Design concept
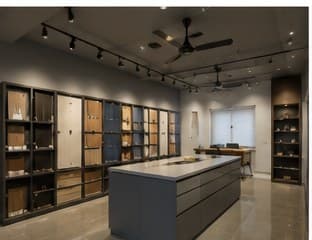
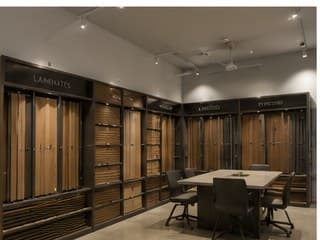
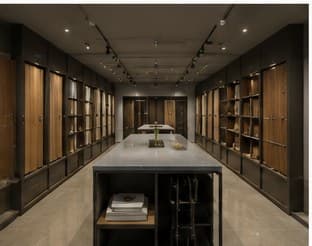
The showroom is organised as a single long hall with a central display island and full-height sample racks along both walls, so the full range is visible on entry. A glazed frontage keeps the shop bright by day and lit as signage at night.
Materials
Full-height glazed shopfront, engineered-wood and laminate display joinery, track and linear lighting, and a neutral tiled floor that keeps the focus on the products.
Result
A completed showroom delivered end to end — architecture, shopfront and interior fit-out.
Services: commercial architecture, interior design, commercial construction
- Location
- Coimbatore
- Project type
- Commercial — retail showroom
- Site area
- 2,150 sq ft
- Built-up area
- 2,100 sq ft
- Scope
- Architecture · Interior design
- Year
- 2022
- Status
- Completed
Gallery
Inside the project
Related projects
More commercial work


Let’s talk
Planning Something Similar?
Tell us about your site and requirements. Let's discuss how we can plan and build it.