Residential Architecture & Construction
Mr. Balamurugan's Residence
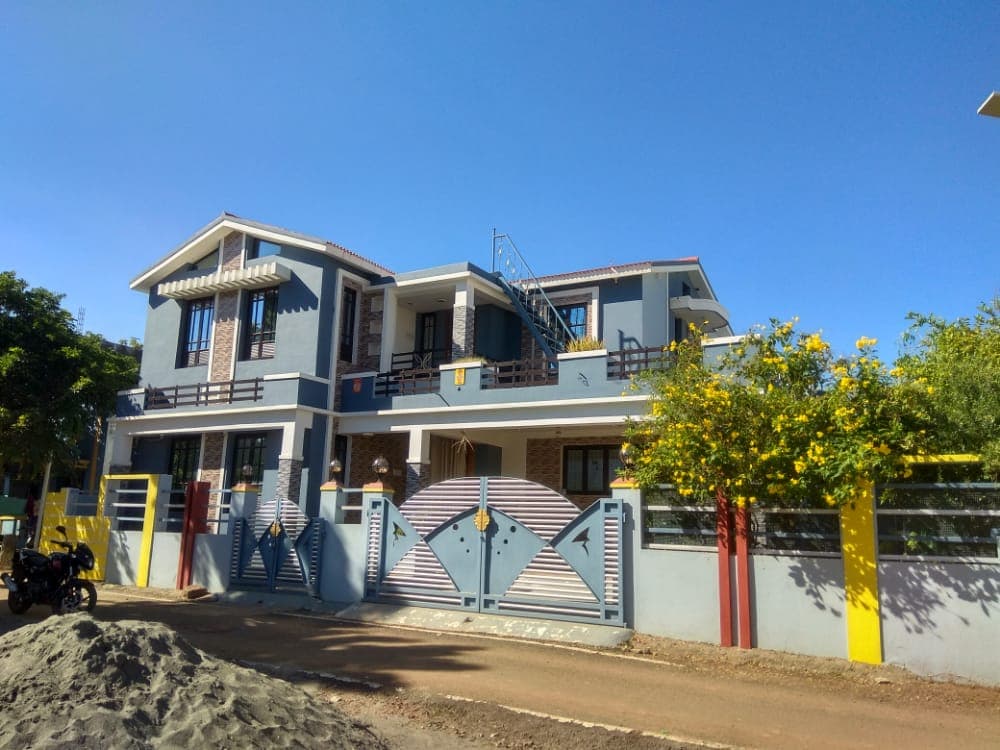
A 4-BHK duplex home of 3,000 sq ft in Manamadurai, designed and built end-to-end and handed over in January 2015. A calm blue-grey elevation with stone-clad piers, a sloped-roof accent over the balcony, and a generous first-floor terrace.
The project
Design concept
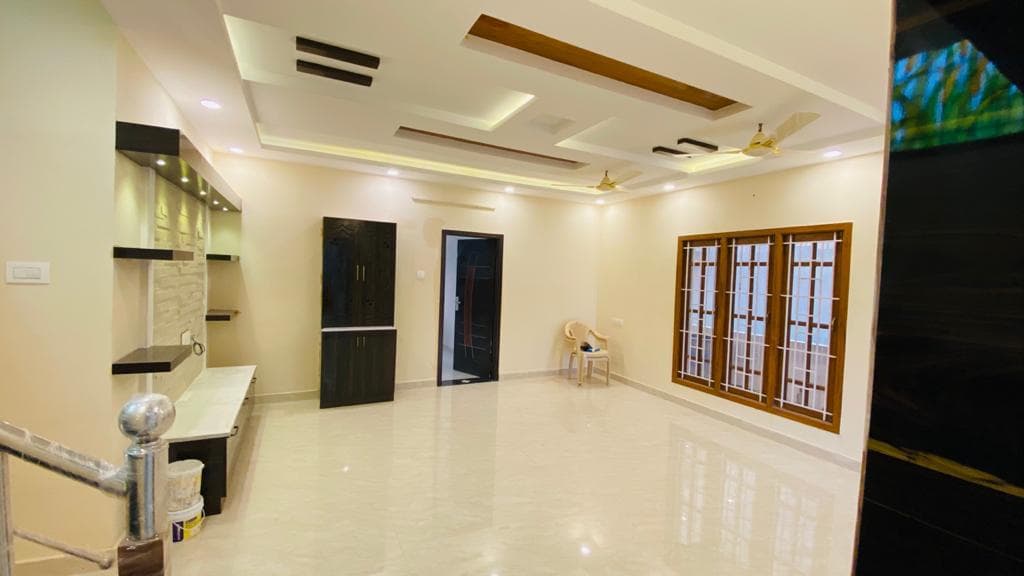
The plan puts living spaces at ground level with a wide covered verandah, and four bedrooms above opening onto a long balcony. A single pitched-roof element over the child's room breaks the flat parapet line and gives the street front a domestic scale.
Materials
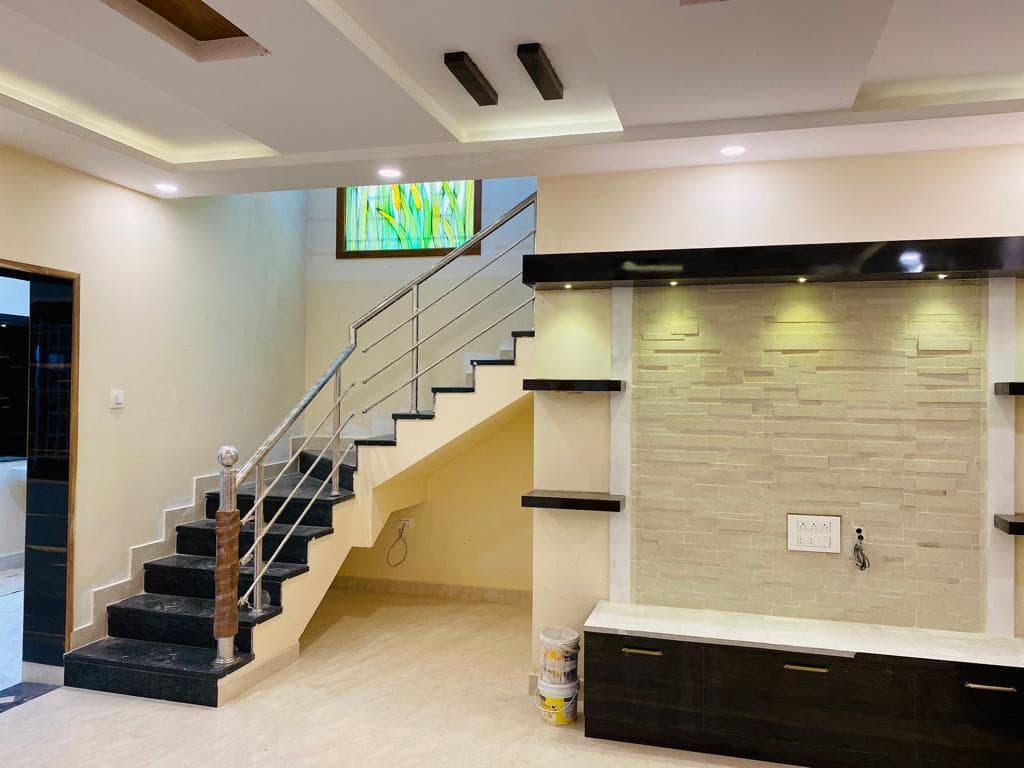
Blue-grey textured render, split-stone cladding to the entrance piers, MS railings, and a patterned compound gate.
Result
A durable family home, in use for a decade, delivered through one coordinated design-and-build process.
Services: residential architecture, 3d elevation design, turnkey construction
- Location
- Manamadurai
- Project type
- Residential — duplex, new build
- Built-up area
- 3,000 sq ft
- Scope
- Architecture · 3D elevation · Turnkey construction
- Year
- 2015
- Status
- Completed
Gallery
Inside the project
Related projects
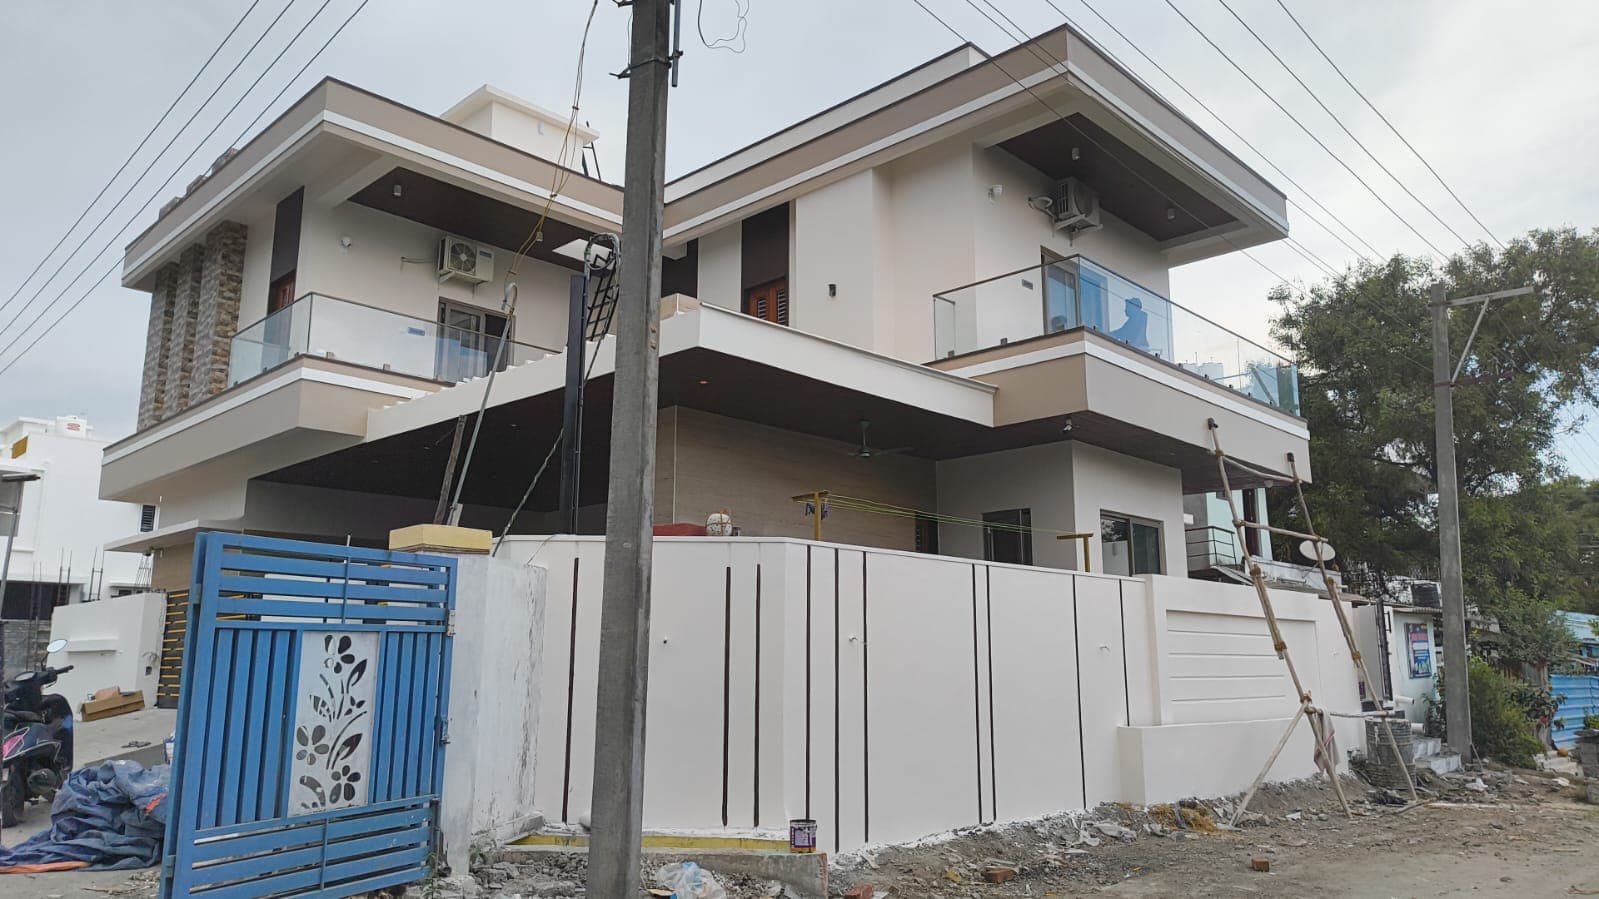
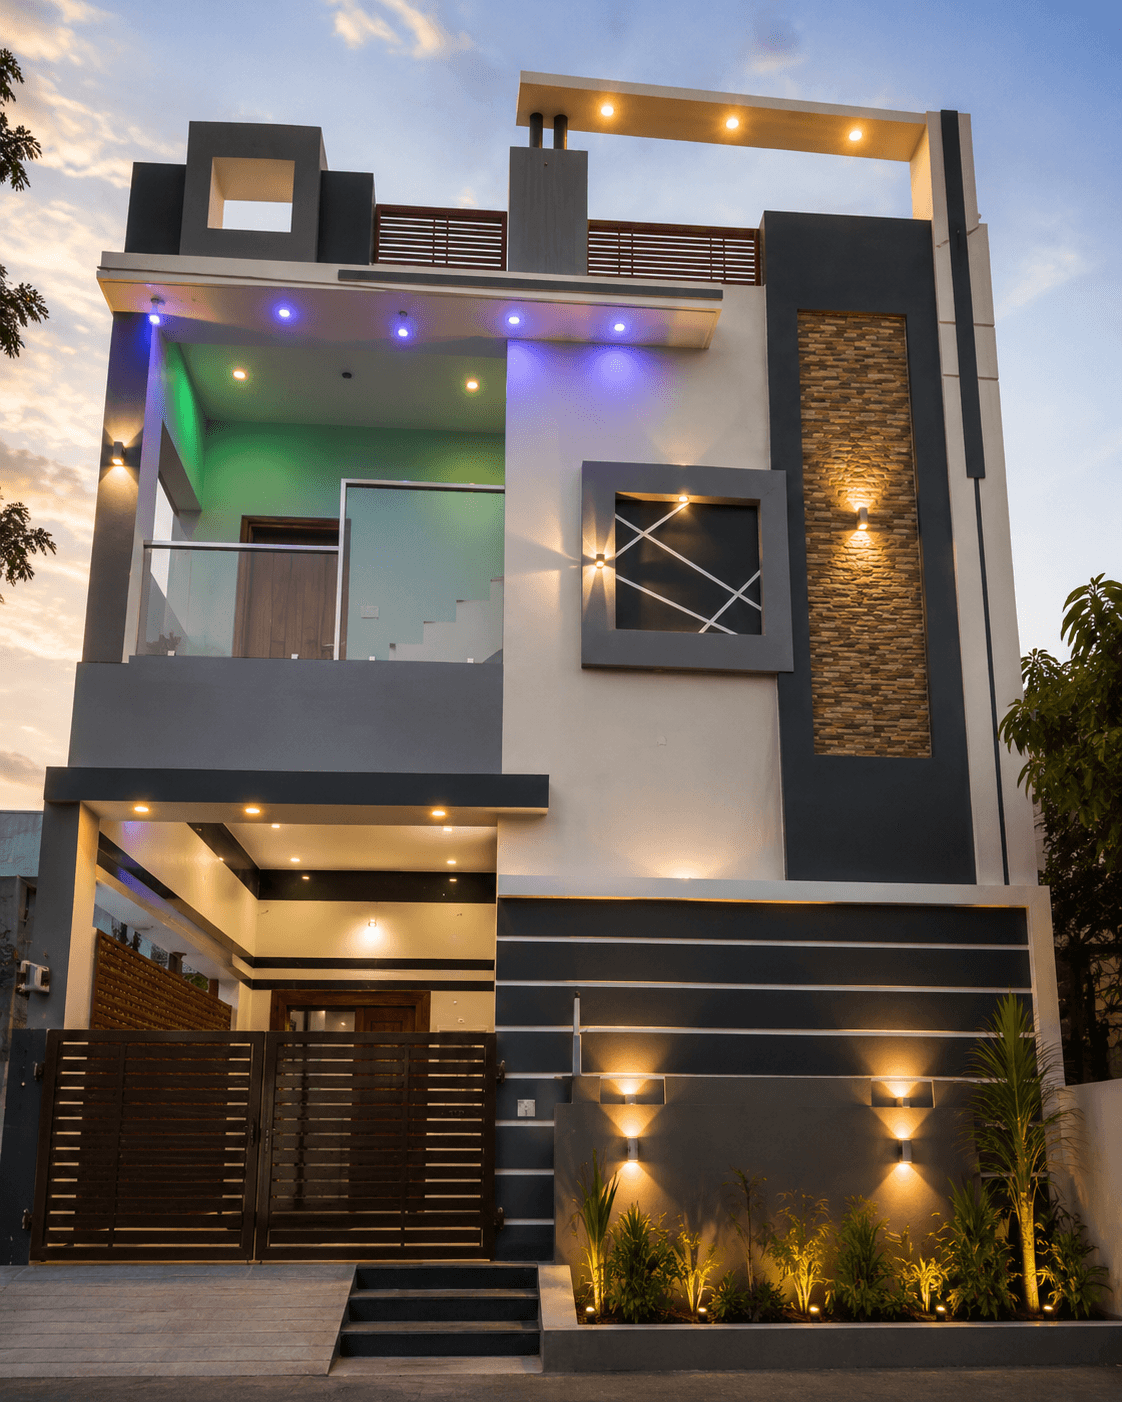
More residential work
Let’s talk
Planning Something Similar?
Tell us about your site and requirements. Let's discuss how we can plan and build it.