Residential Architecture & Construction
Mr. Mohammed Sheik's Residence
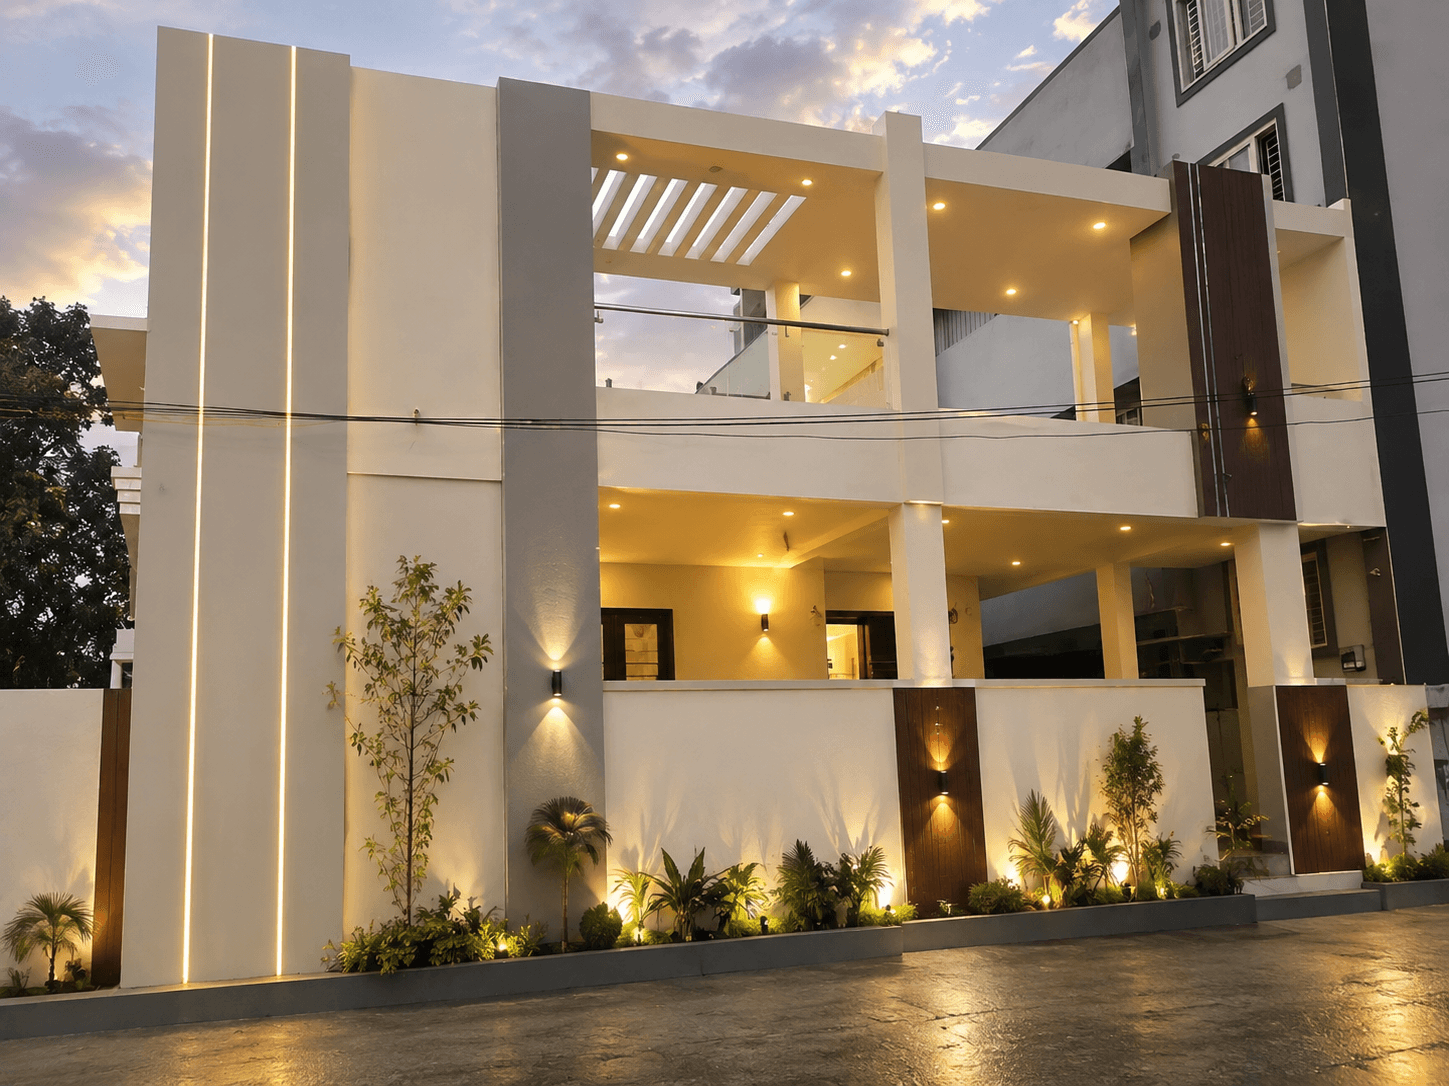
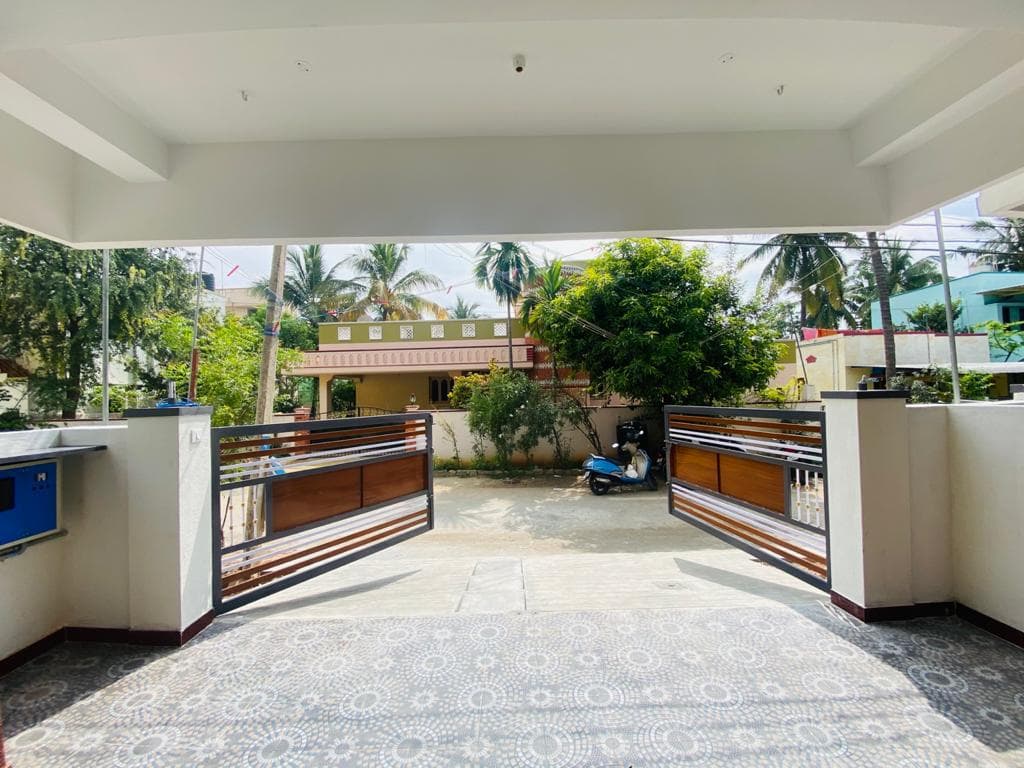
A 3-BHK single-unit home of 1,700 sq ft, designed and built end-to-end and handed over in March 2026. The elevation is deliberately restrained — a cream monolith cut by slim vertical light lines, with a deep double-height porch and wood-panel accents to the compound.
The project
Design concept
The front reads as a single clean plane, scored with narrow recessed LED strips that come alive at dusk. A double-height porch is carved out of the mass for parking and a sheltered entrance.
Materials
Textured cream exterior render, recessed linear lighting, timber-clad compound panels, and warm up/down wall lights.
Result
A finished, handed-over home delivered through one coordinated design-and-build process.
Services: residential architecture, 3d elevation design, turnkey construction
- Location
- Coimbatore
- Project type
- Residential — new build
- Built-up area
- 1,700 sq ft
- Scope
- Architecture · 3D elevation · Turnkey construction
- Year
- 2026
- Status
- Completed
Gallery
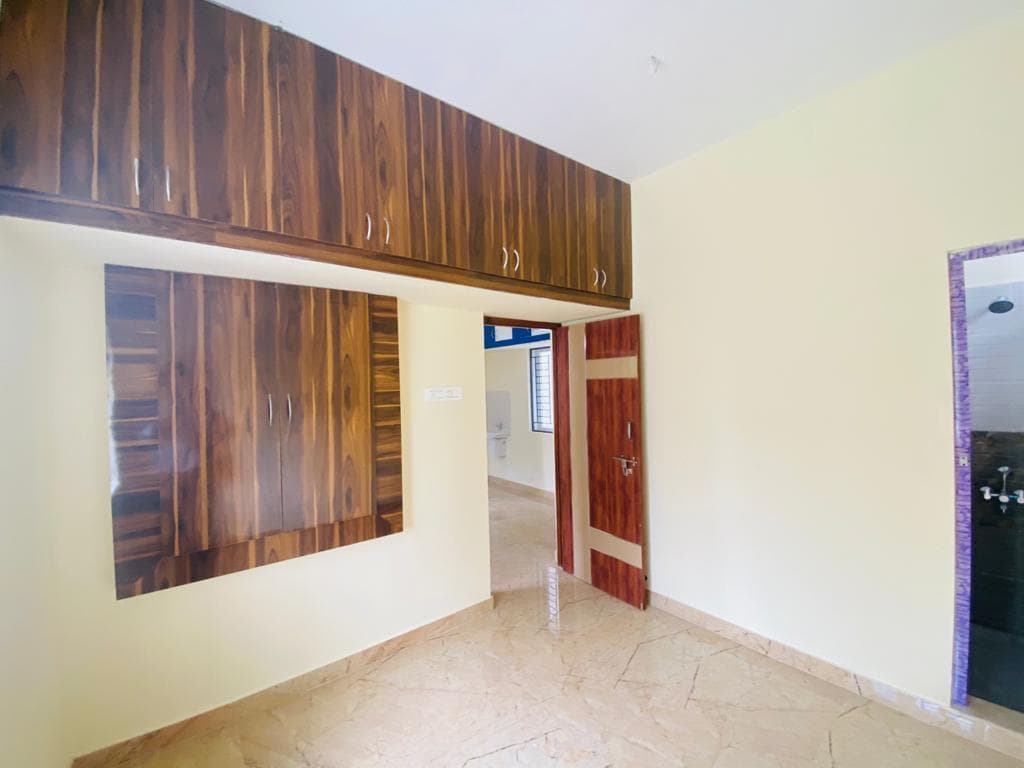
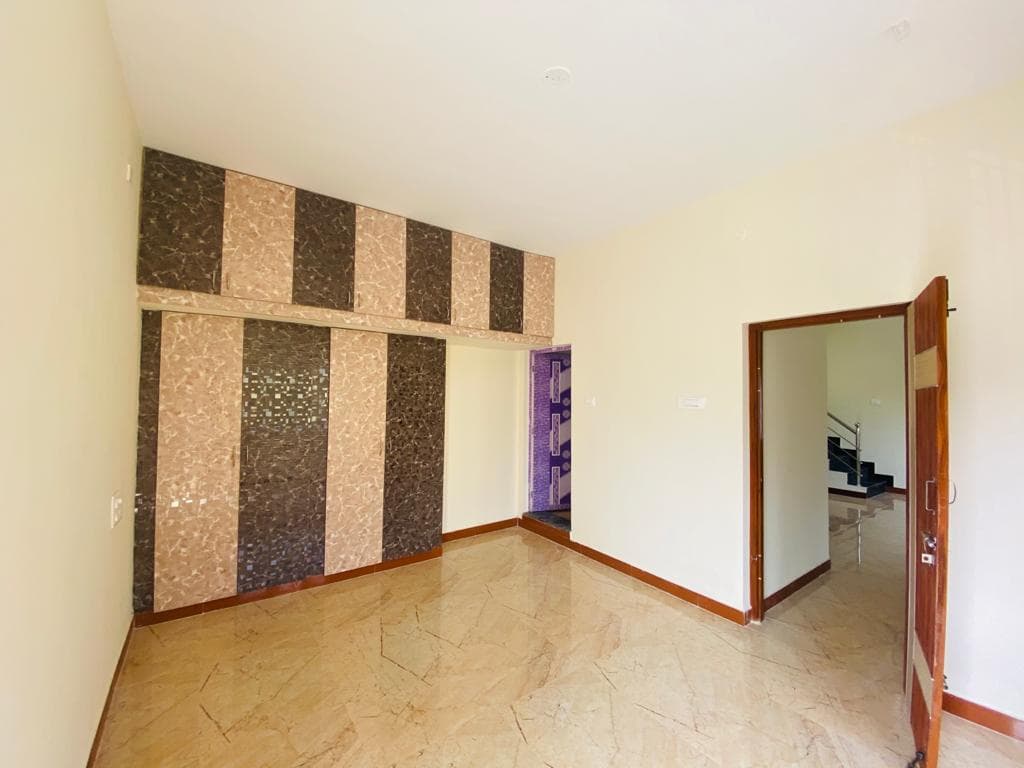
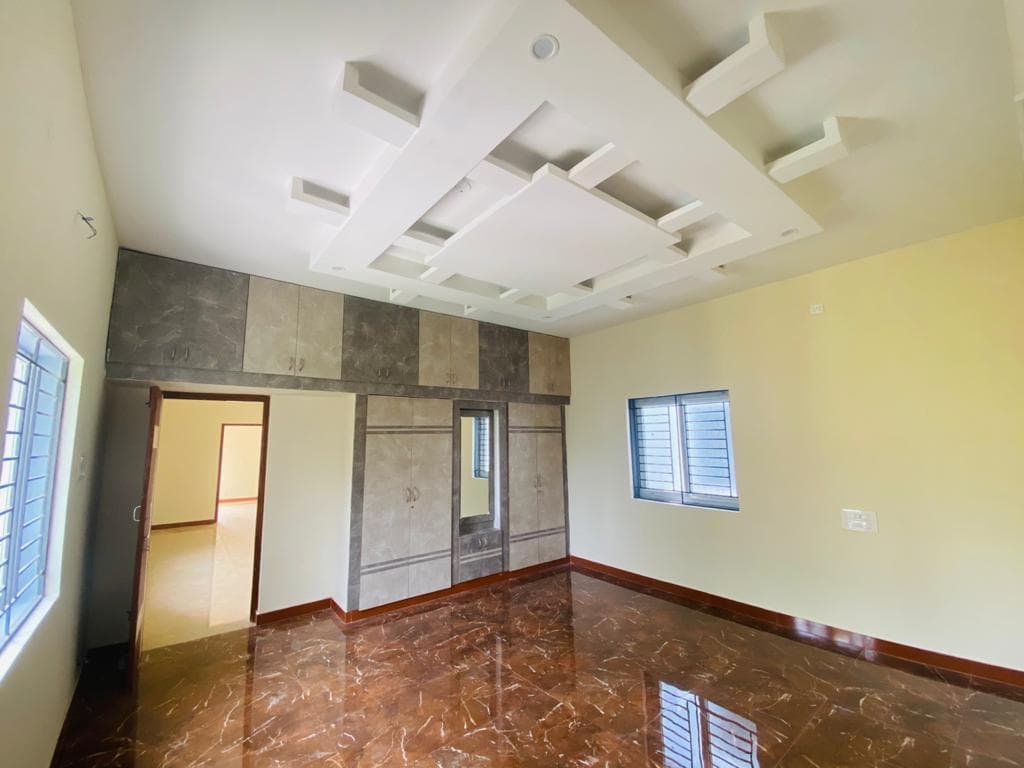
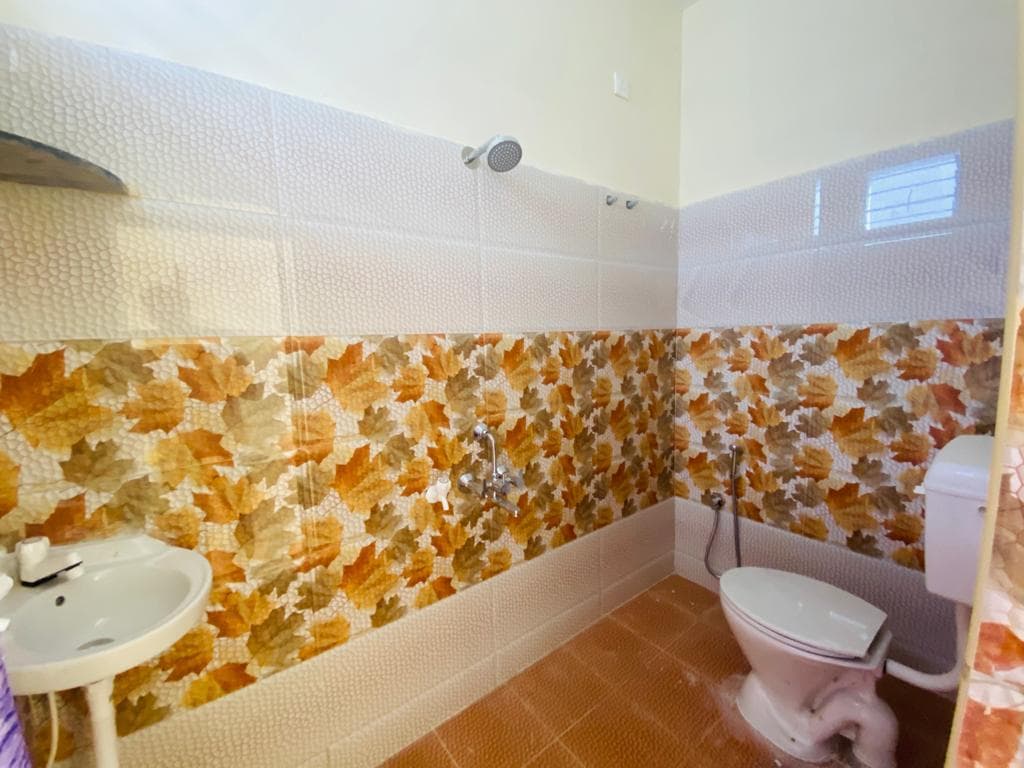
Inside the project
Related projects
More residential work
Let’s talk
Planning Something Similar?
Tell us about your site and requirements. Let's discuss how we can plan and build it.