Commercial Architecture & Interiors
Smile Care Dental Clinic
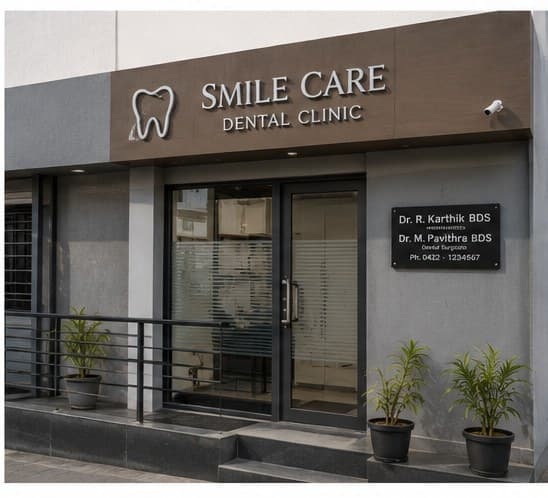
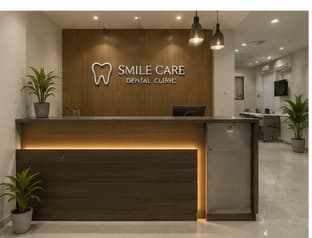
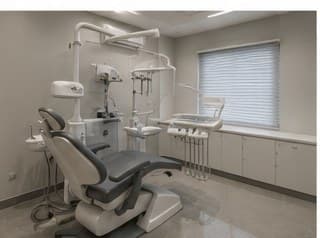
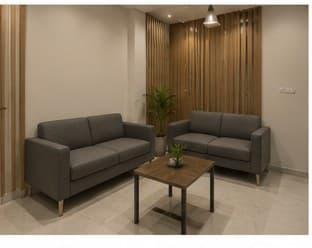
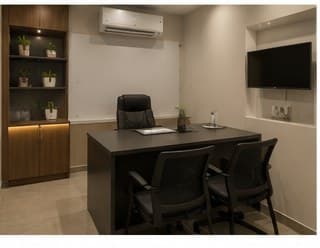
A compact dental clinic in Coimbatore planned for patient comfort. Within a small footprint it holds a calm reception and waiting lounge, an efficiently laid-out treatment room and a consultation cabin, finished in warm, easy-to-clean materials.
The project
Design concept
The plan puts the waiting area and reception at the front as a buffer, with the treatment and consultation rooms set back for privacy and quiet. Warm timber tones and indirect lighting are used deliberately to take the edge off a clinical space.
Materials
Timber-veneer wall panelling, seamless vinyl and tiled flooring, indirect cove lighting, and antimicrobial laminate work surfaces.
Result
A completed, operating dental clinic delivered through one coordinated architecture-and-interior process.
Services: commercial architecture, interior design, commercial construction
- Location
- Coimbatore
- Project type
- Commercial — clinic / healthcare
- Site area
- 1,200 sq ft
- Built-up area
- 1,150 sq ft
- Scope
- Architecture · Interior design
- Year
- 2021
- Status
- Completed
Gallery
Inside the project
Related projects
More commercial work

Let’s talk
Planning Something Similar?
Tell us about your site and requirements. Let's discuss how we can plan and build it.