Residential Architecture & Construction
Mr. Rahul's Residence
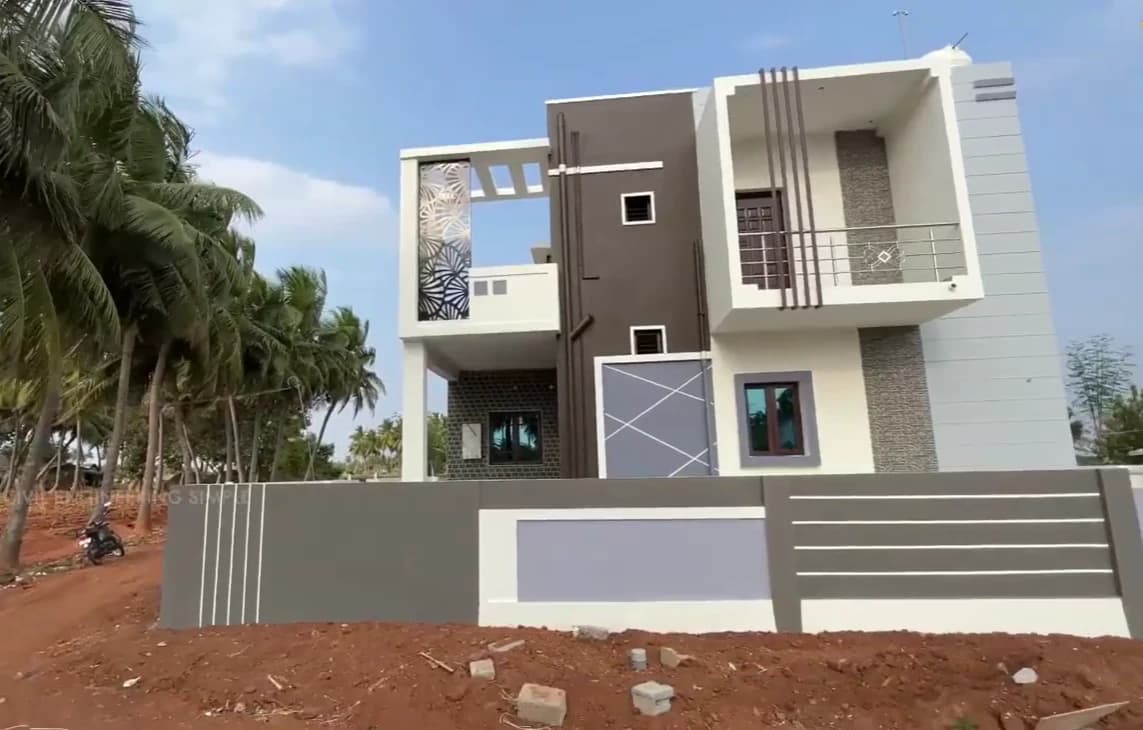
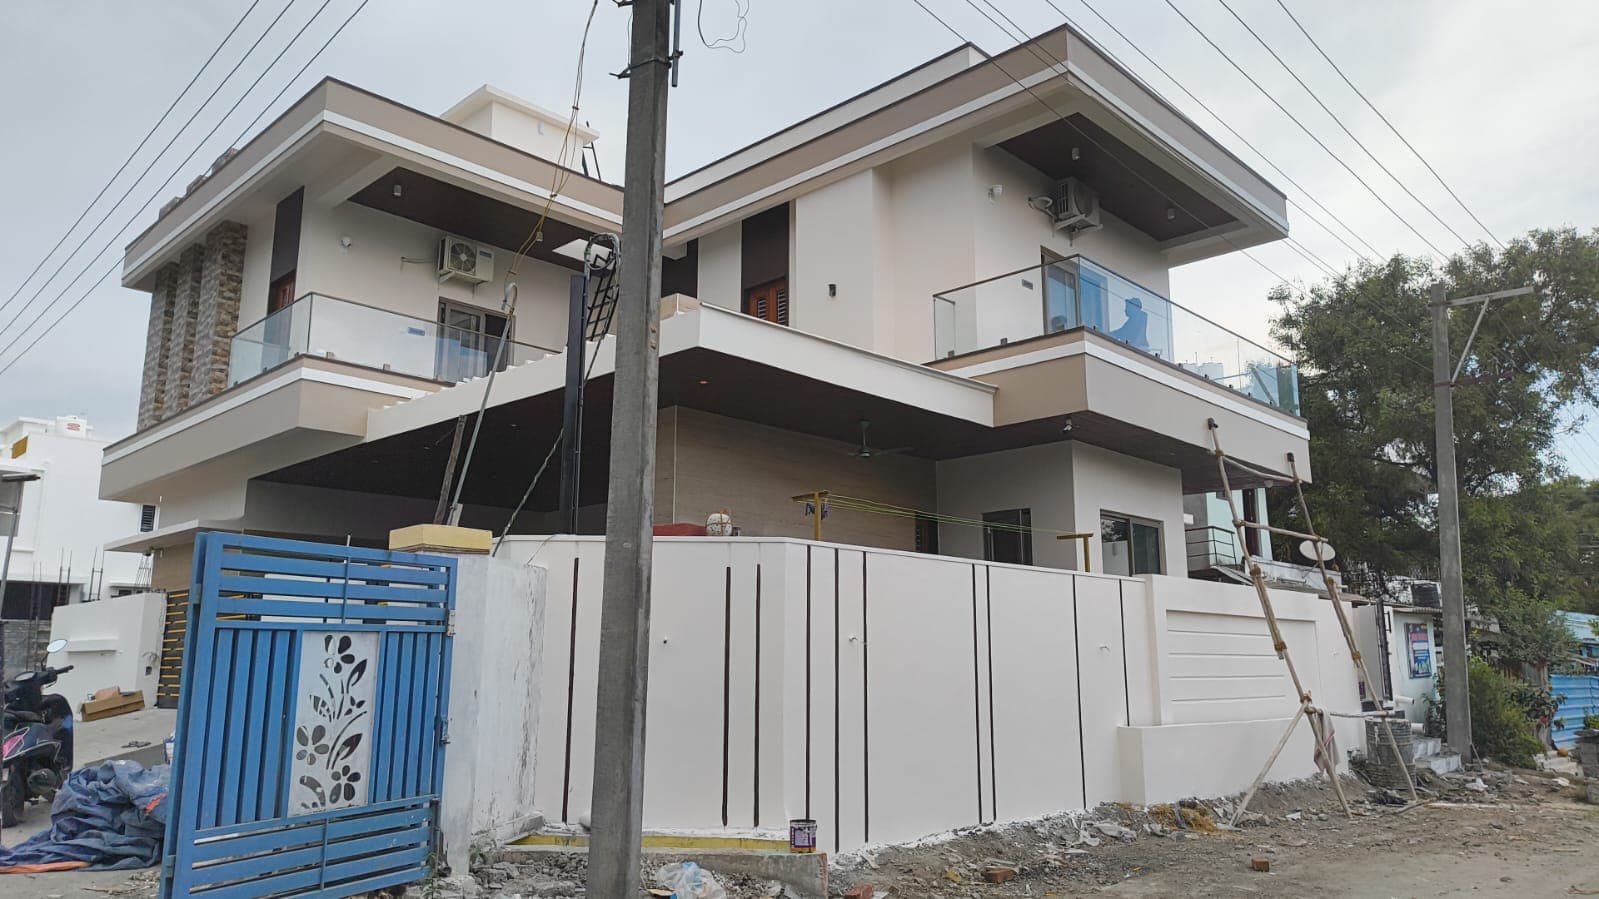
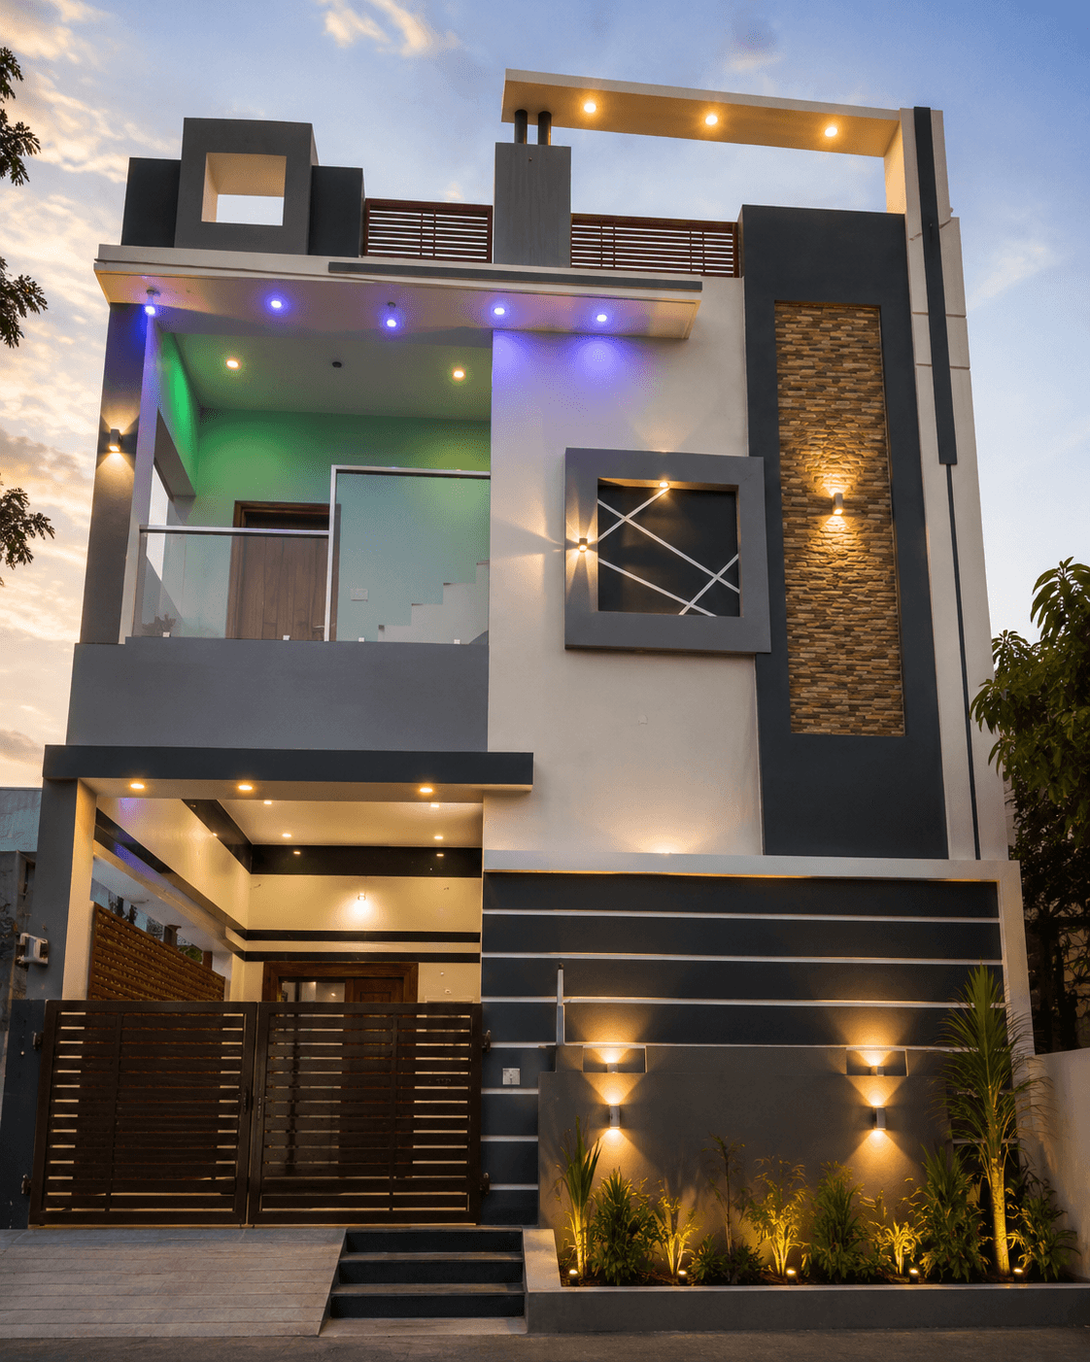
A 3-BHK home of 1,600 sq ft in Namakkal, designed and built end-to-end and handed over in December 2021. A grey-and-white composition with a brown feature plane, a stone-clad pier and a laser-cut balcony screen, set on an open plot with long views.
The project
Design concept
The elevation stacks and offsets simple boxes so the flat front reads with depth. A recessed roof pergola and a perforated screen to the balcony filter the strong Namakkal sun, while a brown rendered plane and a stacked-stone pier anchor the composition.
Materials
Grey, white and brown textured render, stacked-stone cladding, laser-cut MS balcony screen, MS railings and gate, and wooden windows.
Result
A finished, handed-over home delivered through one coordinated design-and-build process — the subject of a client video.
Services: residential architecture, 3d elevation design, turnkey construction
- Location
- Namakkal
- Project type
- Residential — duplex, new build
- Built-up area
- 1,600 sq ft
- Scope
- Architecture · 3D elevation · Turnkey construction
- Year
- 2021
- Status
- Completed
Walkthroughs
See the project on video
Gallery
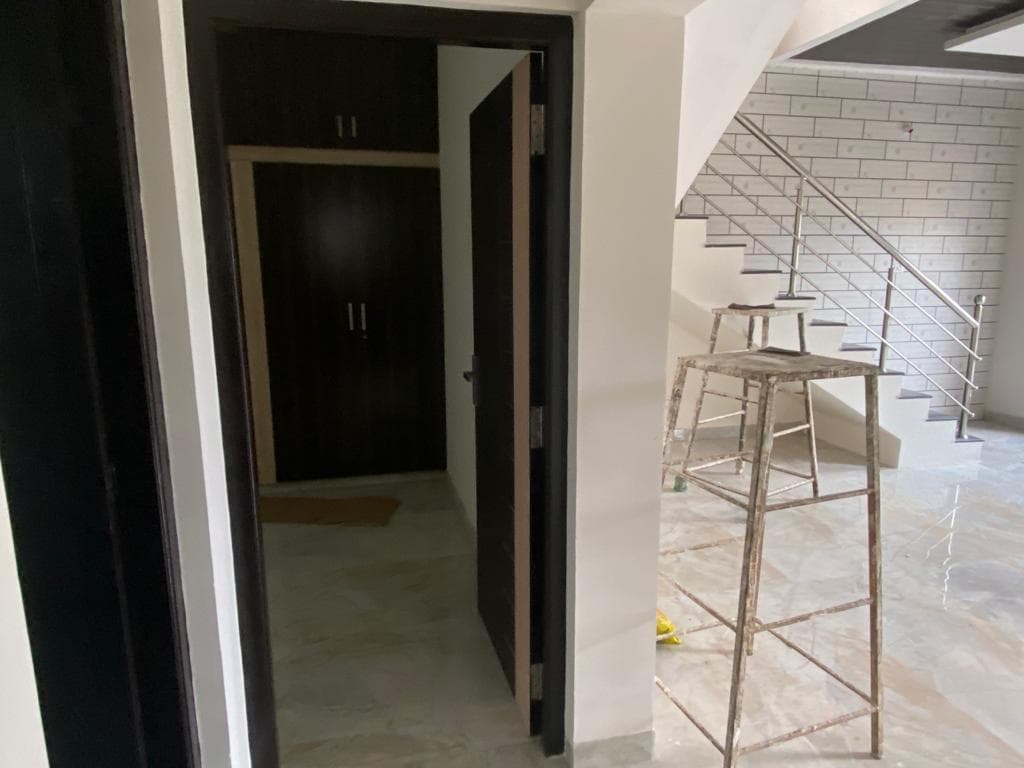
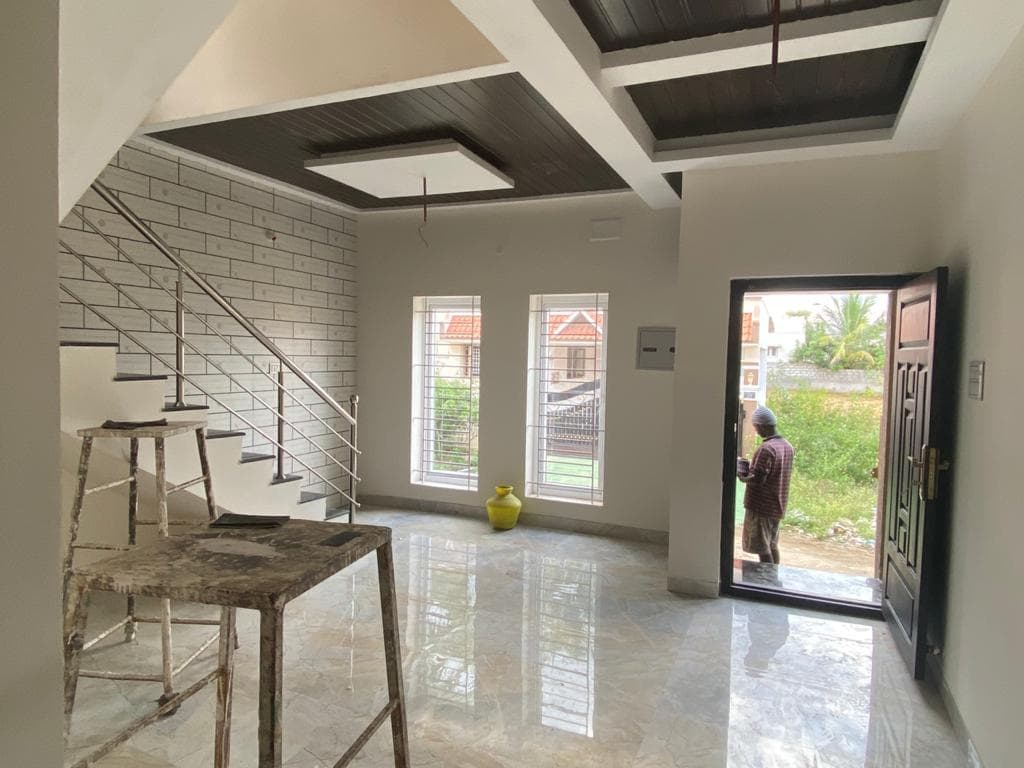
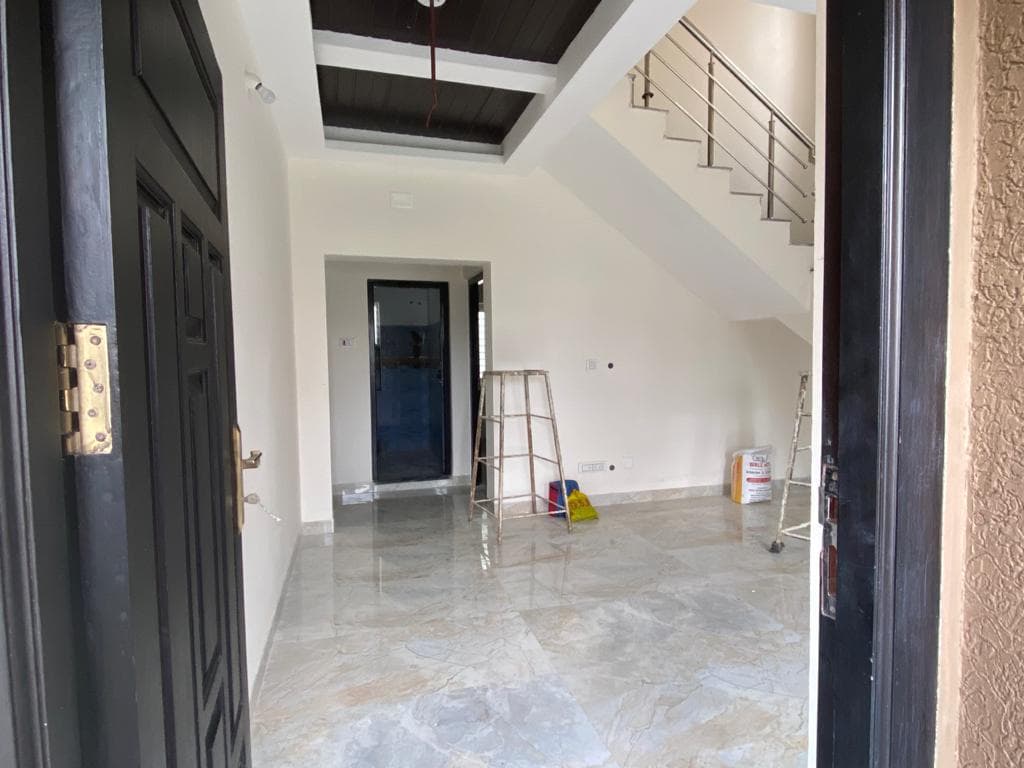
Inside the project
Related projects
More residential work
Let’s talk
Planning Something Similar?
Tell us about your site and requirements. Let's discuss how we can plan and build it.