Residential Architecture & Construction
Mr. Santhosh's Residence
A 1,900 sq ft home in Erode planned to both live in and earn from — a 2-BHK owner's residence on the ground floor with two self-contained 1-BHK rental units above. Designed and built end-to-end and handed over in June 2022.
The project
Design concept
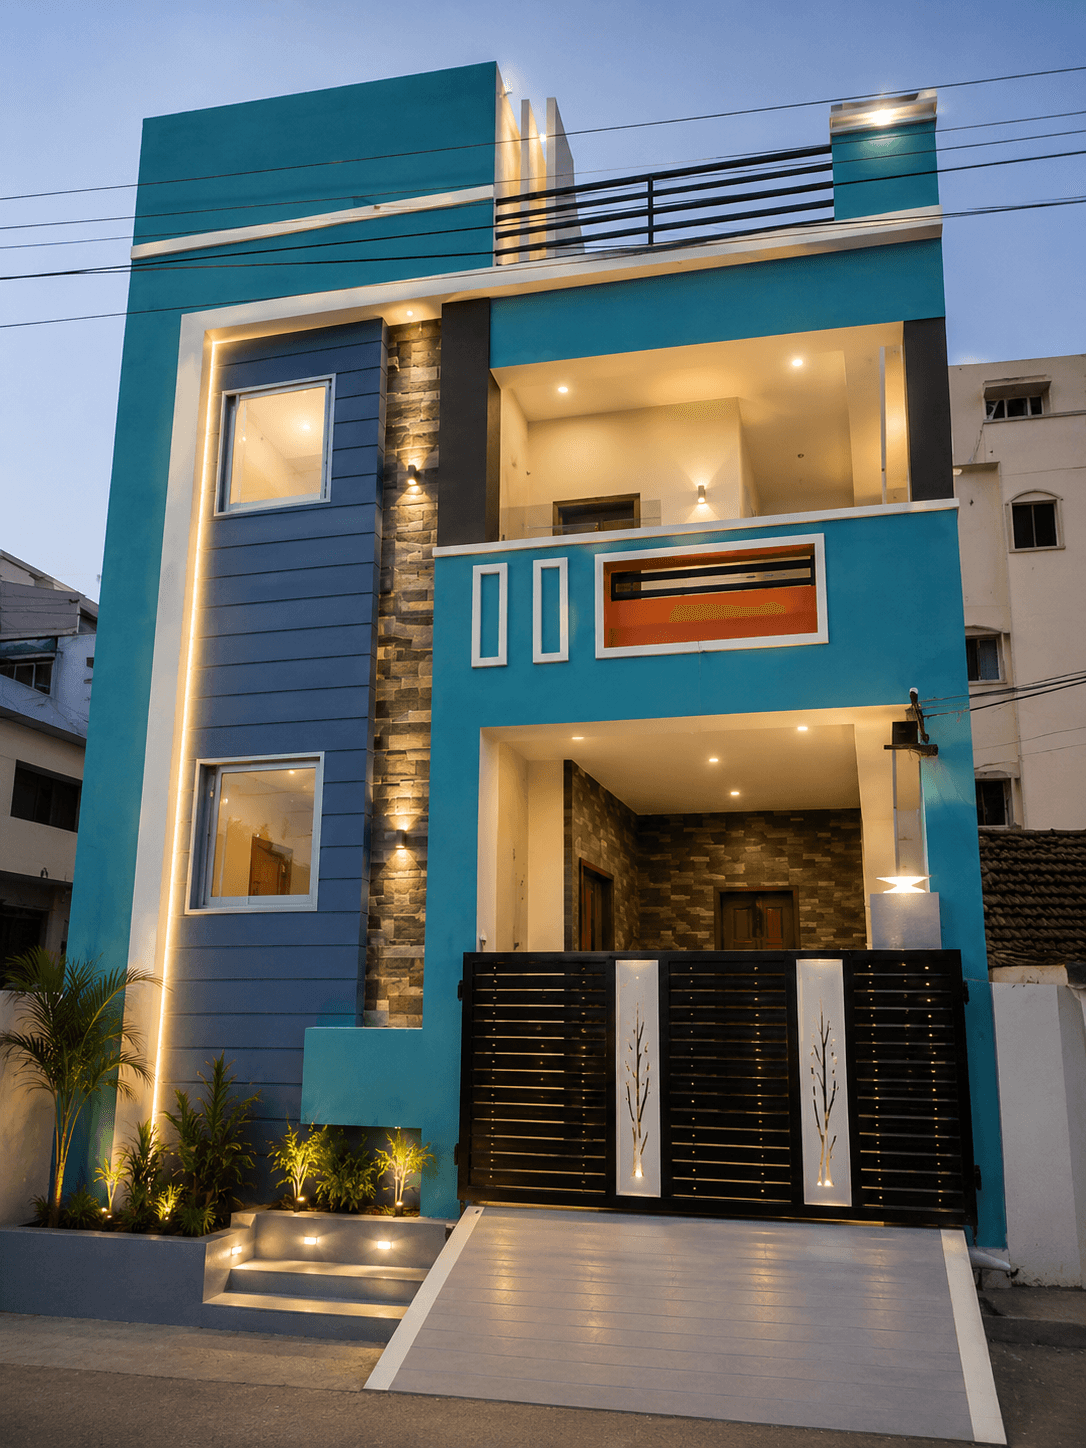
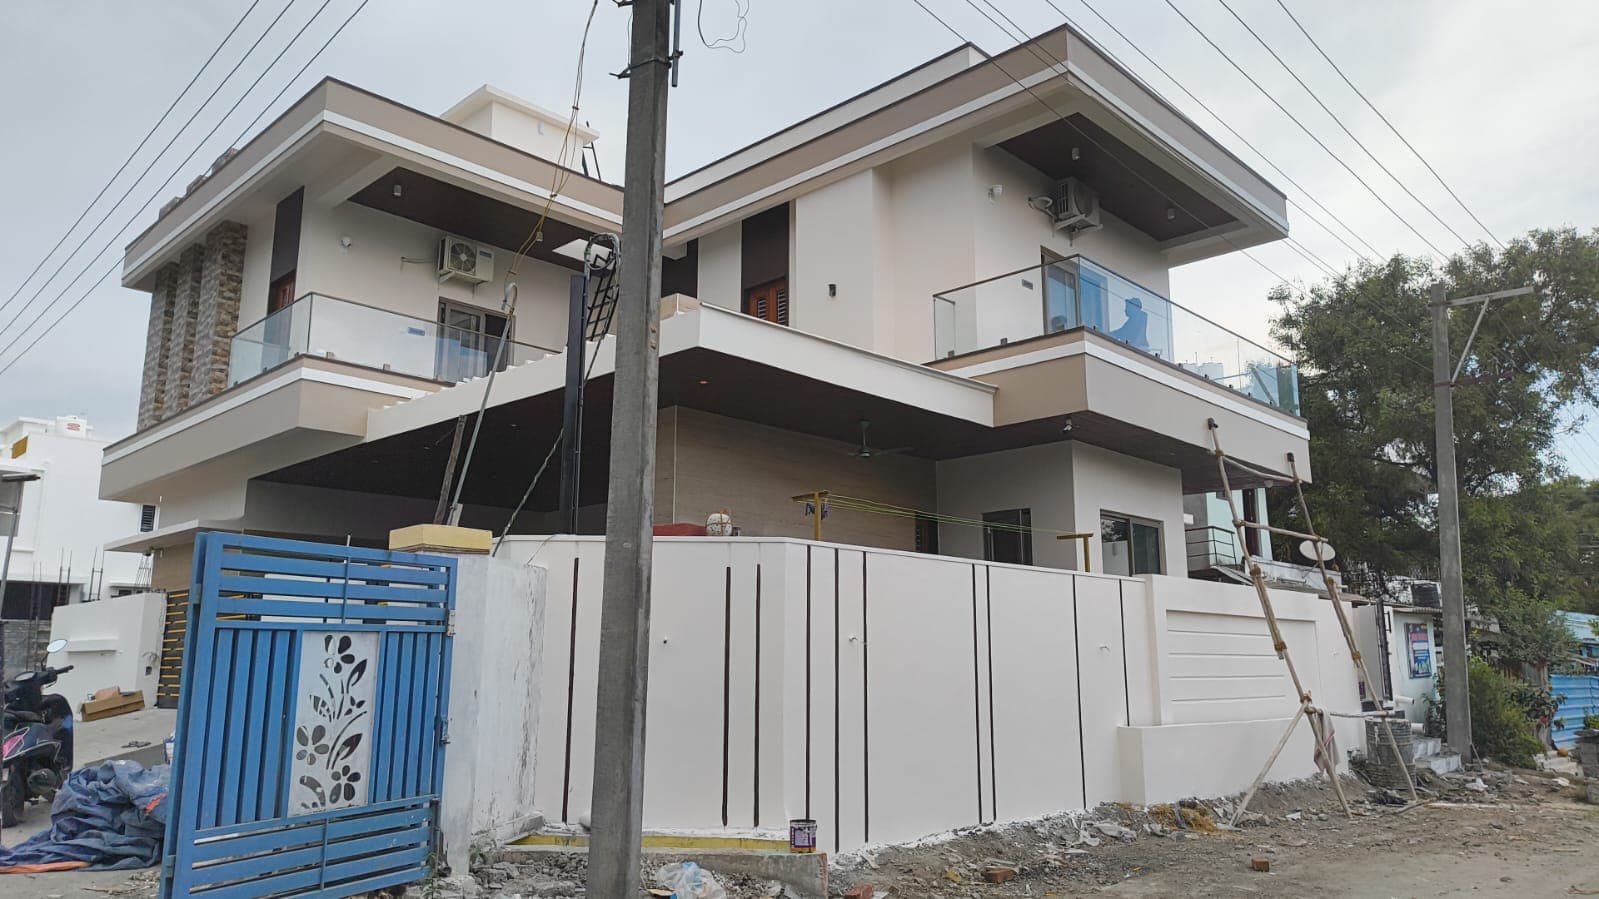
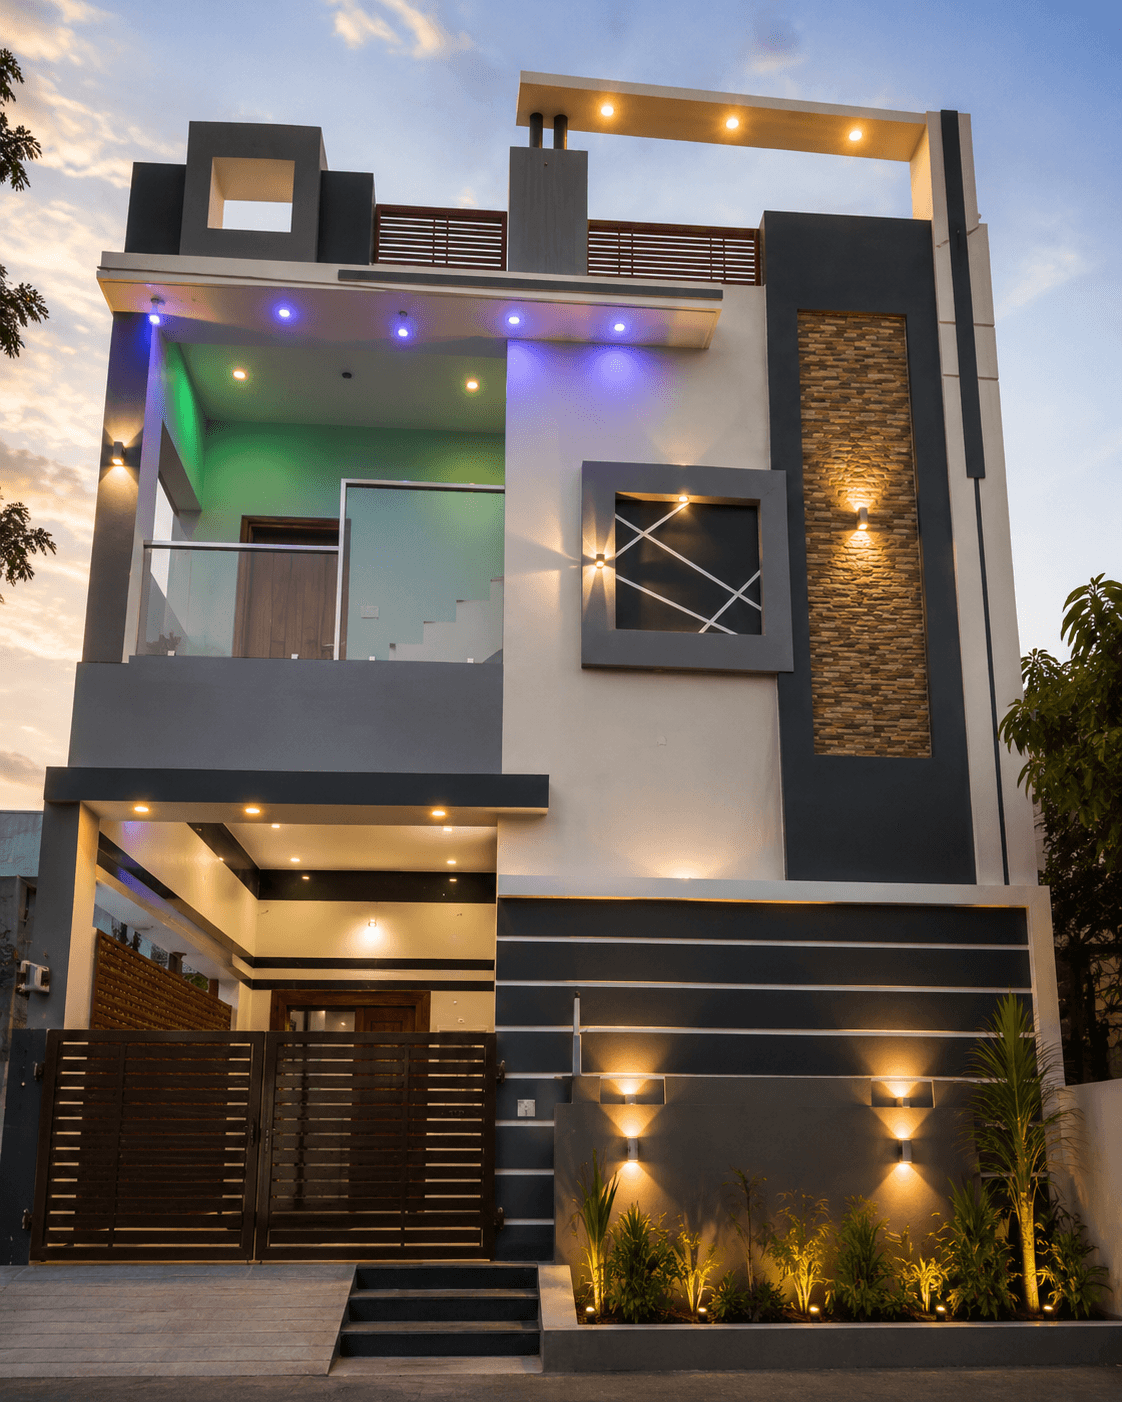
The plan separates the owner's entrance and the rental access so the two can run independently. The elevation uses a teal accent volume, a stacked-stone pier and slim recessed light lines to give a compact rental-and-residence building a considered, non-utilitarian front.
Materials
Teal and blue-grey textured render, horizontal grooved cladding, stacked-stone pier, laser-cut MS gate with a tree motif, and recessed LED lines to the façade.
Result
A dual-purpose property — a comfortable family home plus rental income — delivered through one coordinated design-and-build process.
Services: residential architecture, 3d elevation design, turnkey construction
- Location
- Erode
- Project type
- Residential — home + rental units
- Built-up area
- 1,900 sq ft
- Scope
- Architecture · 3D elevation · Turnkey construction
- Year
- 2022
- Status
- Completed
Walkthrough
See the project on video
Gallery
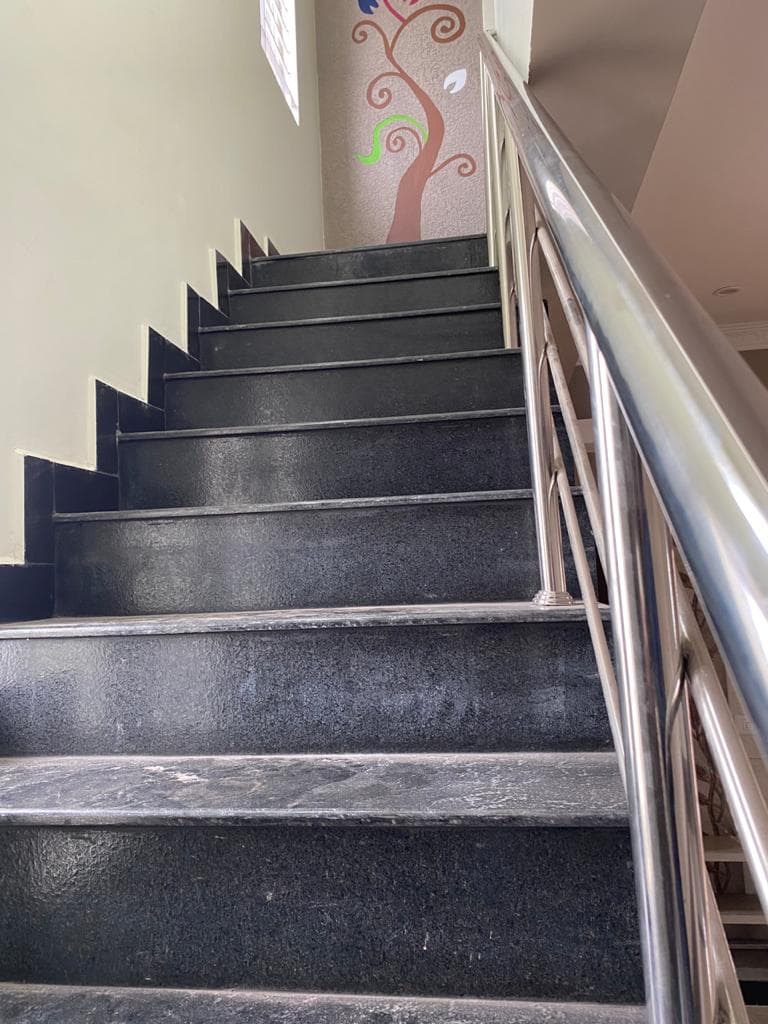
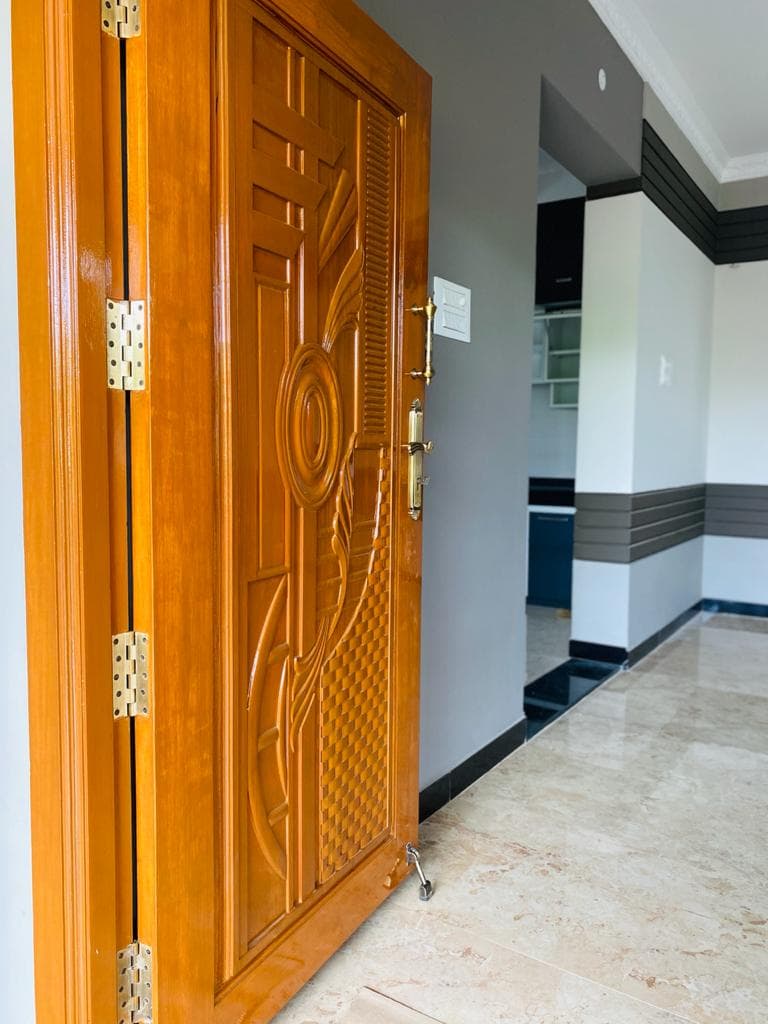
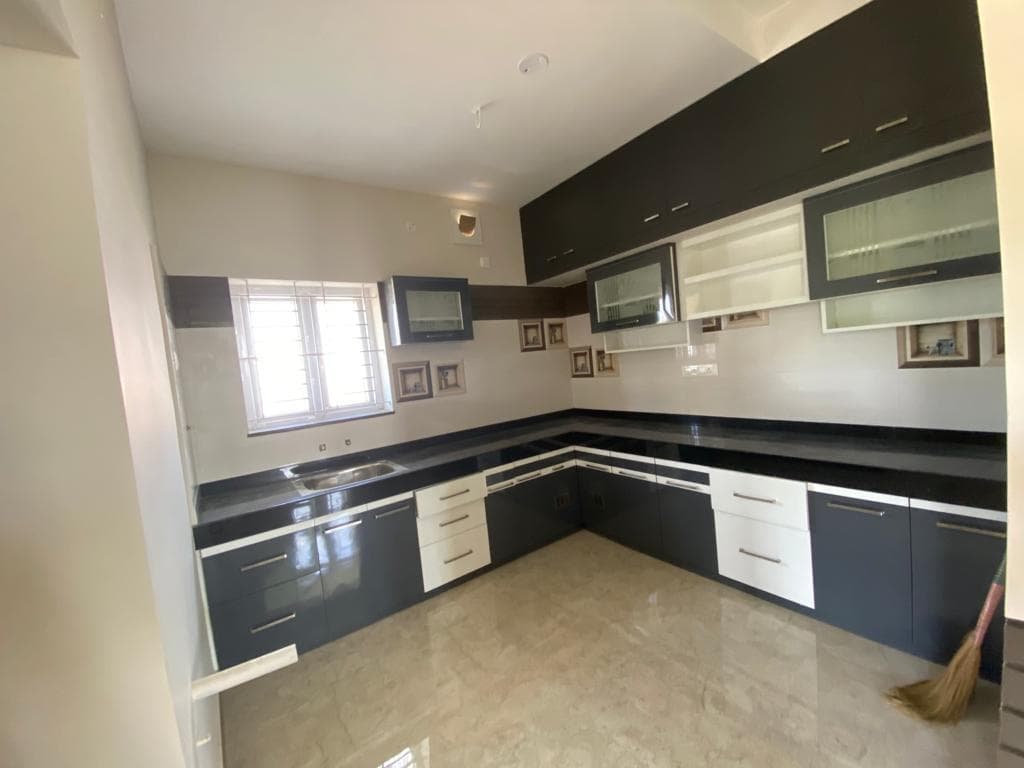
Inside the project
Related projects
More residential work
Let’s talk
Planning Something Similar?
Tell us about your site and requirements. Let's discuss how we can plan and build it.