Residential Architecture & Construction
Sivakumar Residence
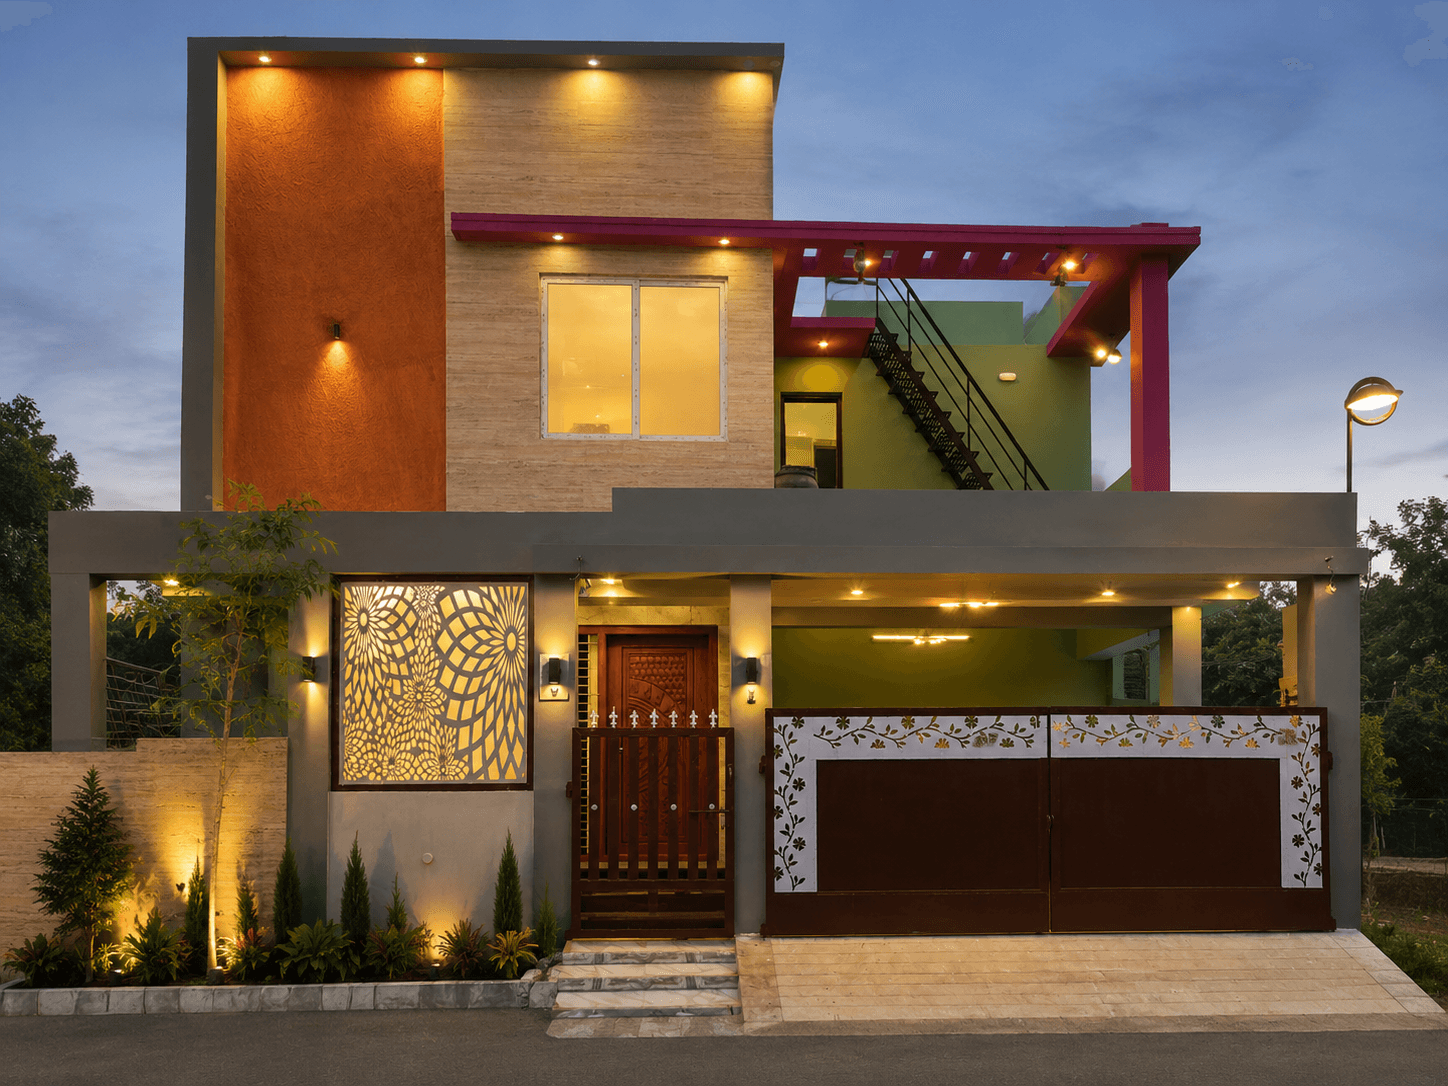
A 3-BHK duplex home in Othakalmandapam, designed and built end-to-end and handed over in July 2026. A composed street elevation combines a travertine-clad block, a warm rendered volume and a laser-cut screen at the entrance.
The project
Design concept
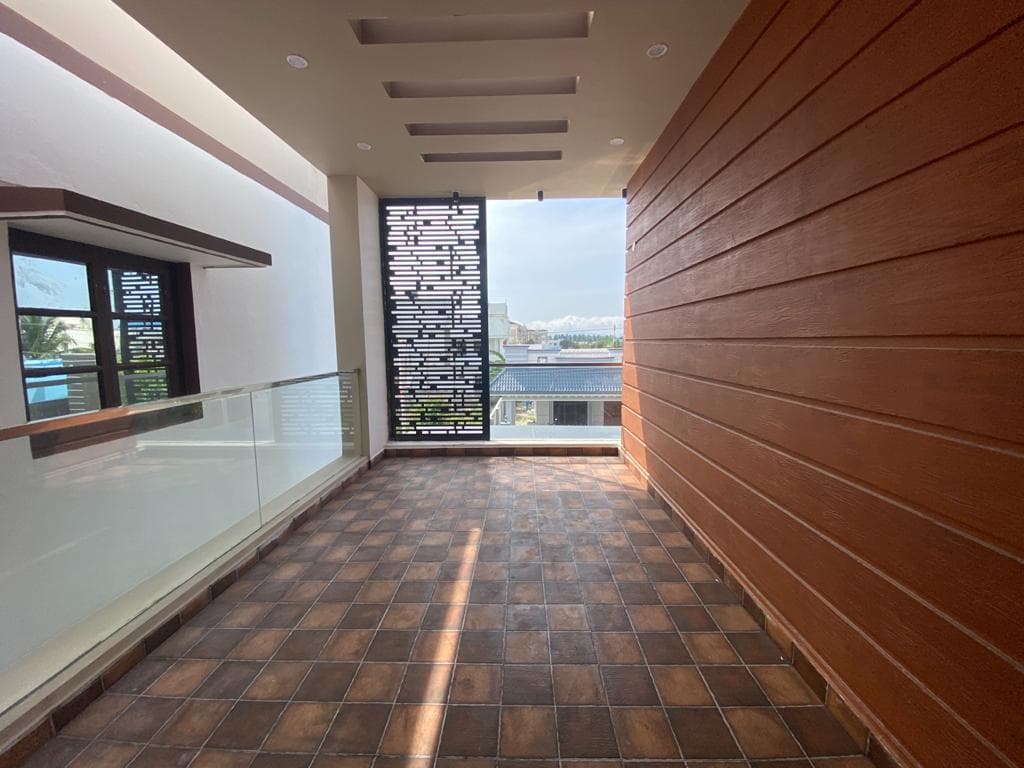
The front is organised as three simple volumes — a tall rendered block, a stone-clad bedroom wing, and a lower porch that pulls back for parking. A perforated screen wraps the pooja and stair, filtering evening light to the street.
Materials
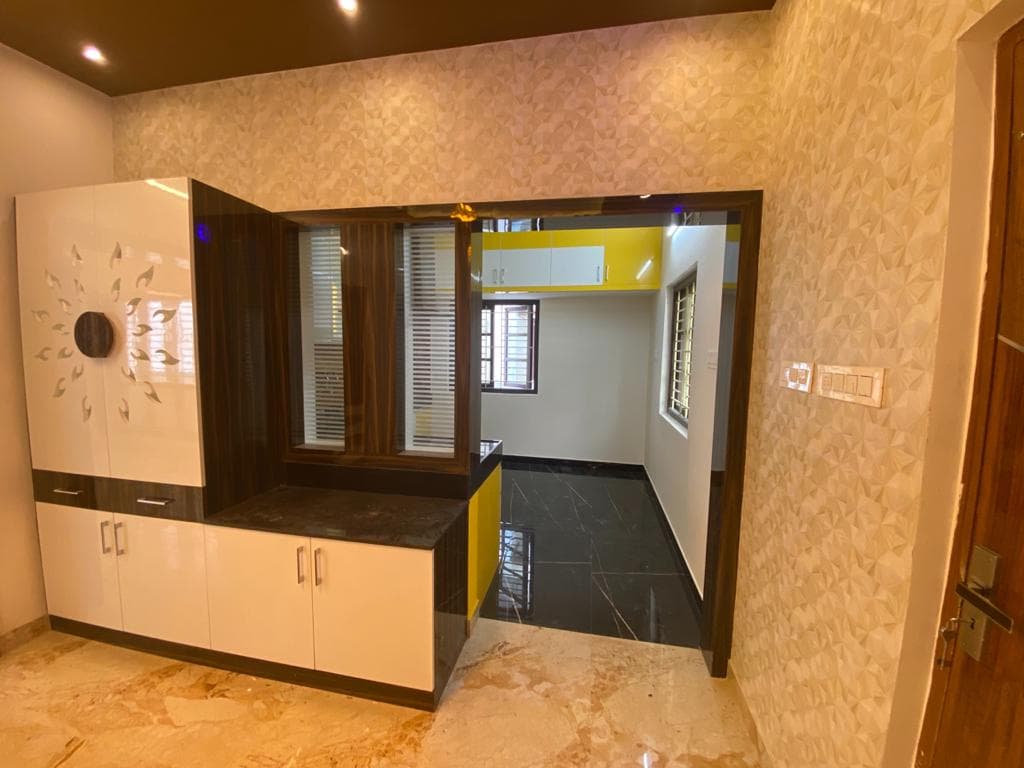
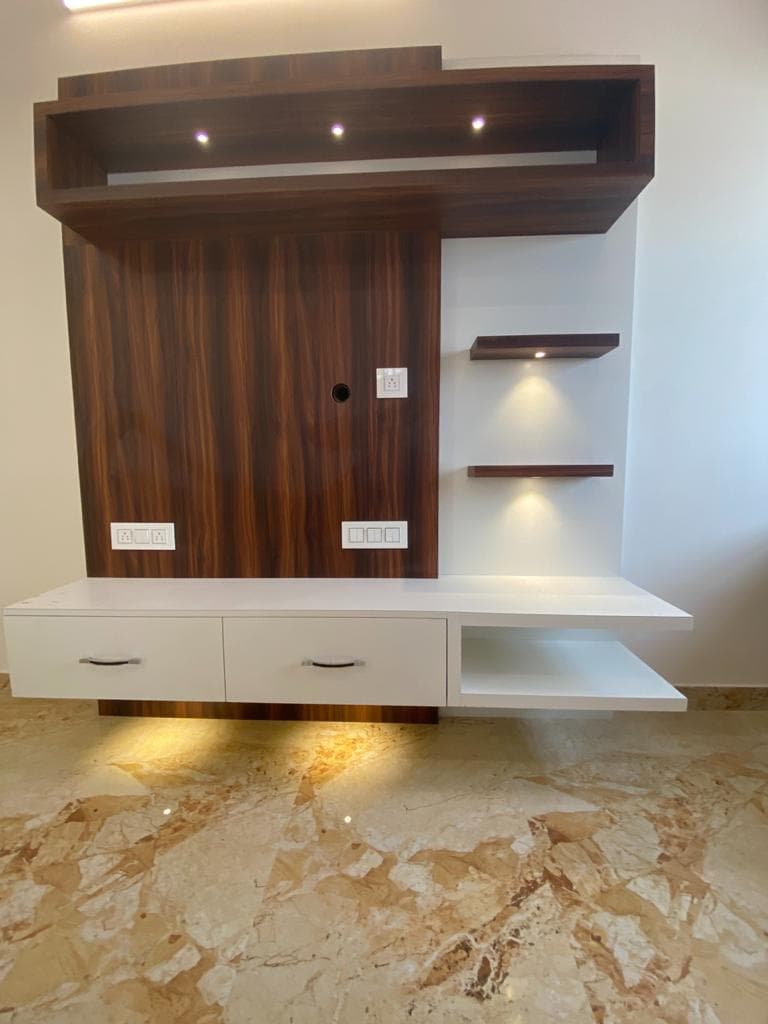
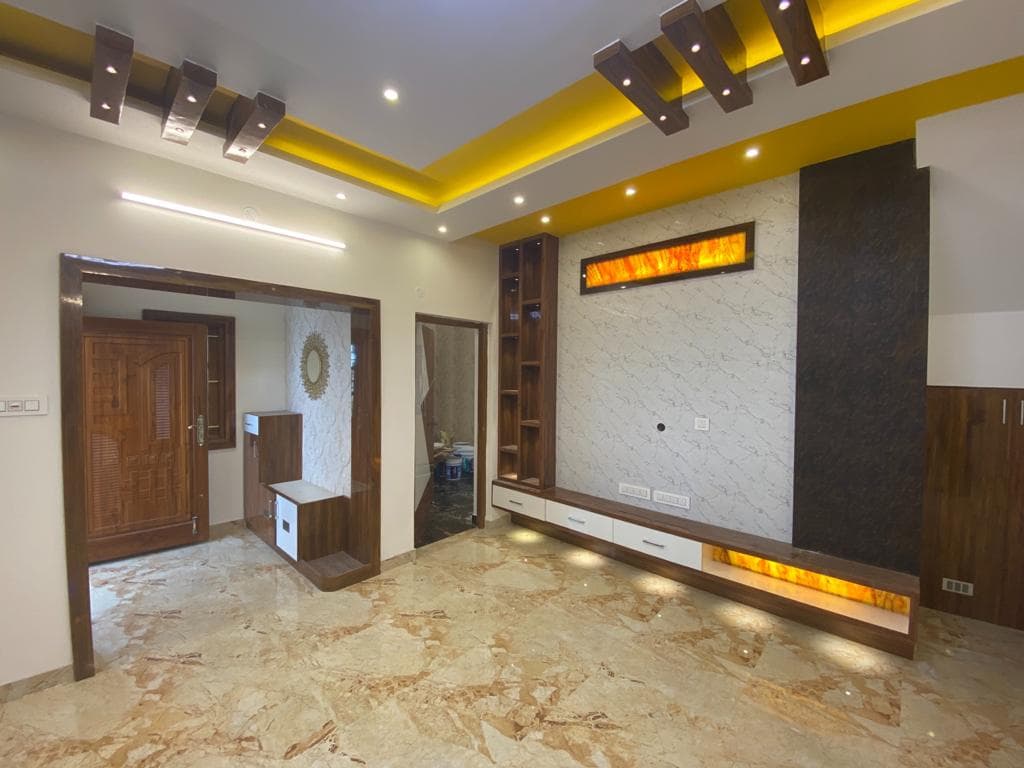
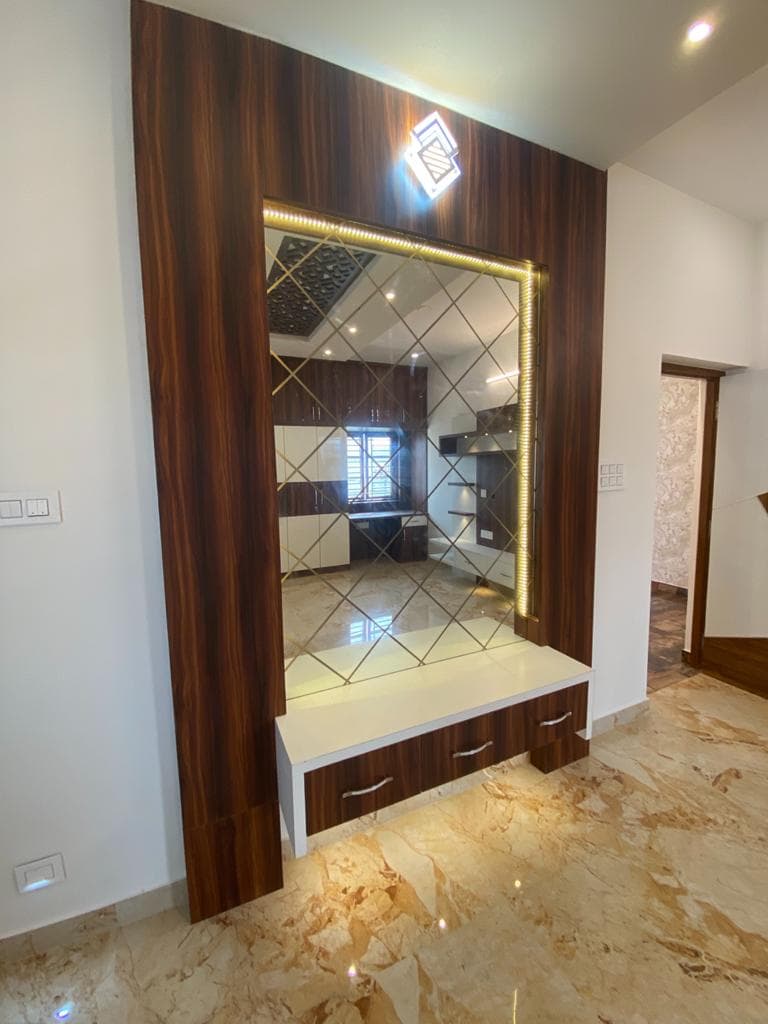
Travertine cladding, textured exterior render, teak main door, laser-cut MS screen, and warm recessed lighting to the porch and parapet.
Result
A finished, handed-over home delivered through a single coordinated design-and-build process.
Services: residential architecture, 3d elevation design, turnkey construction
- Location
- Othakalmandapam, Coimbatore
- Project type
- Residential — duplex, new build
- Built-up area
- 2,700 sq ft
- Scope
- Architecture · 3D elevation · Turnkey construction
- Year
- 2026
- Status
- Completed
Gallery
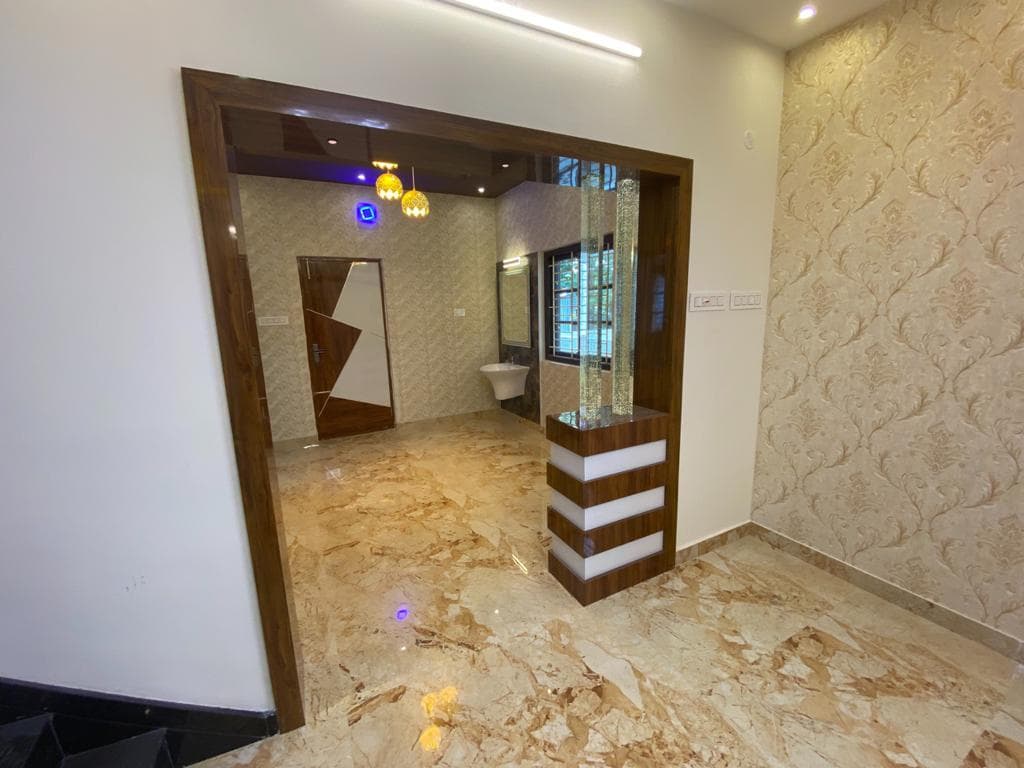
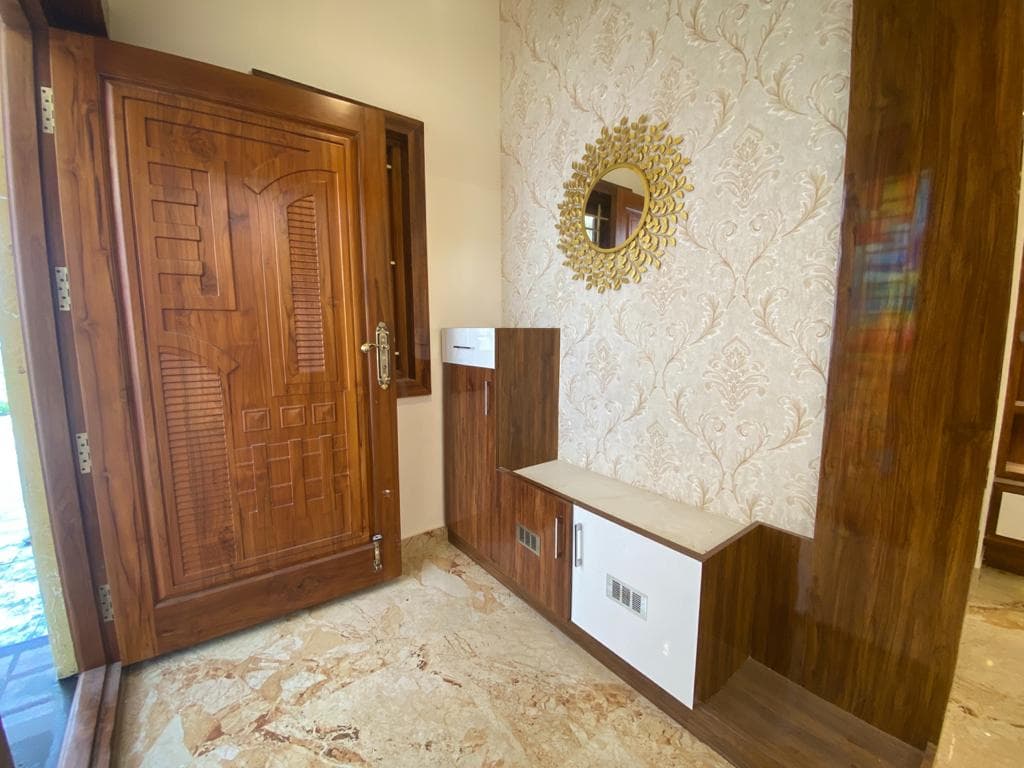
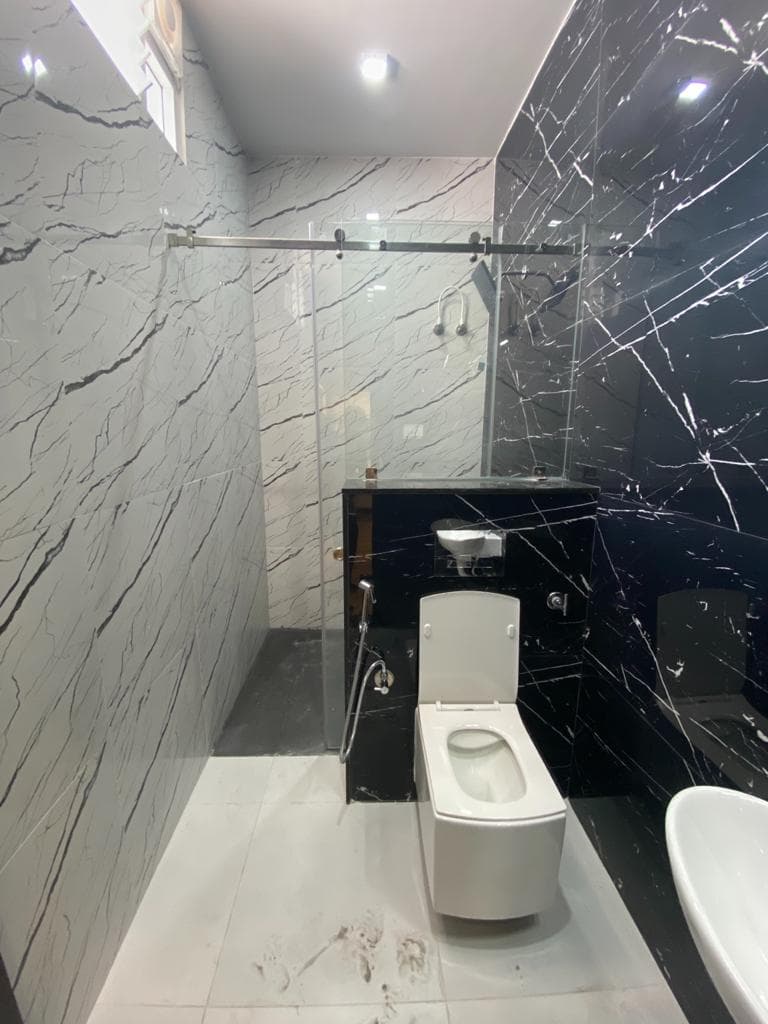
Inside the project
Related projects
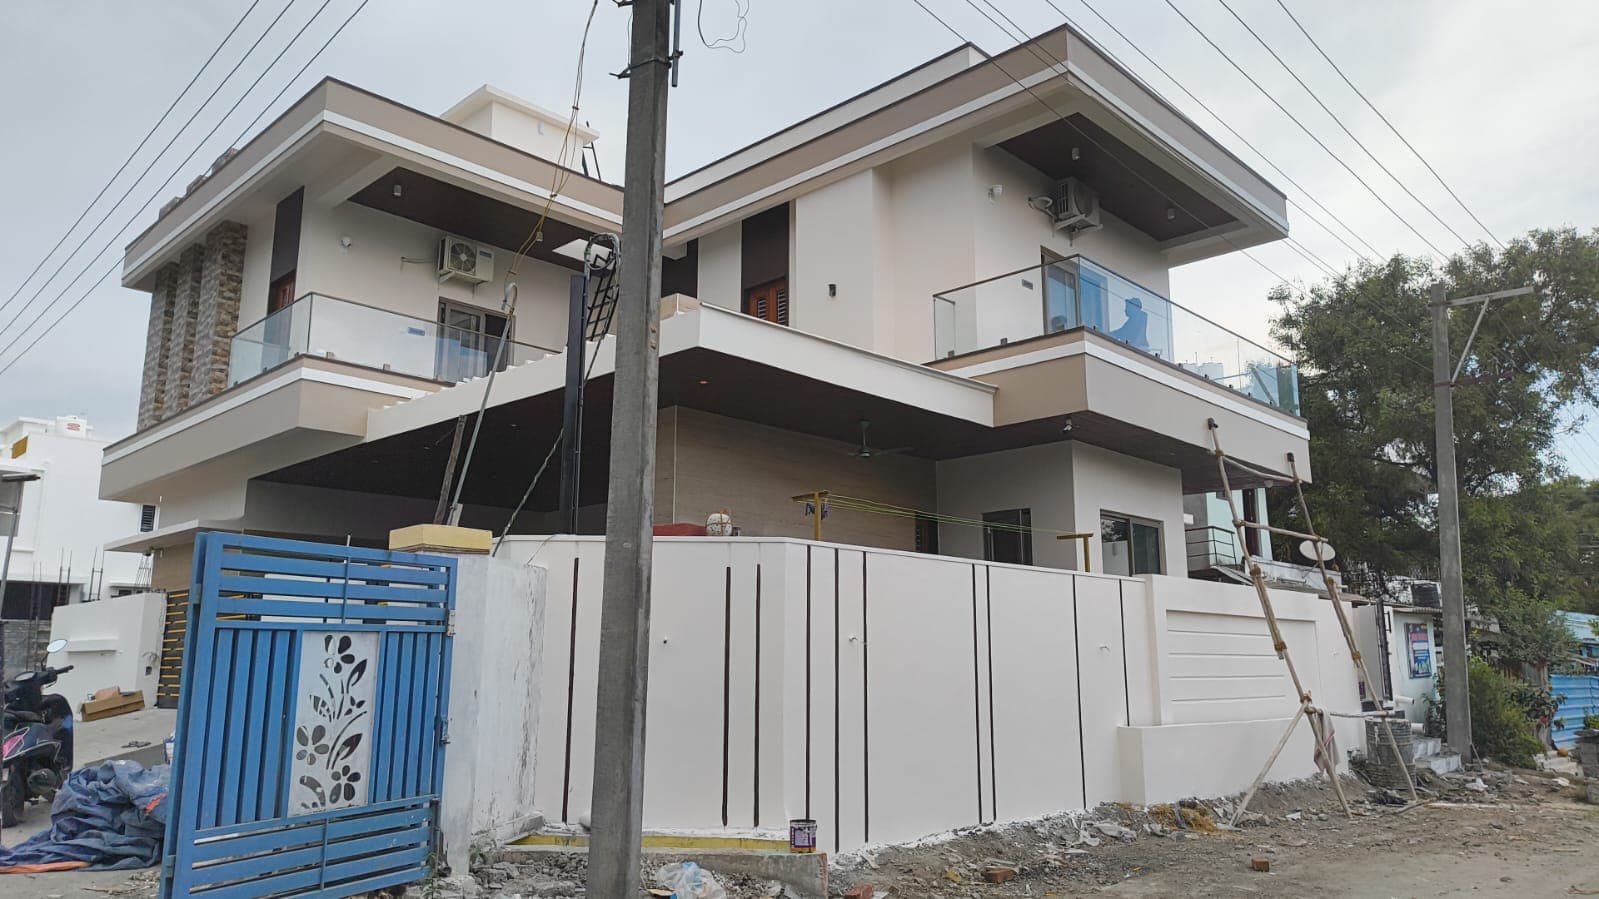
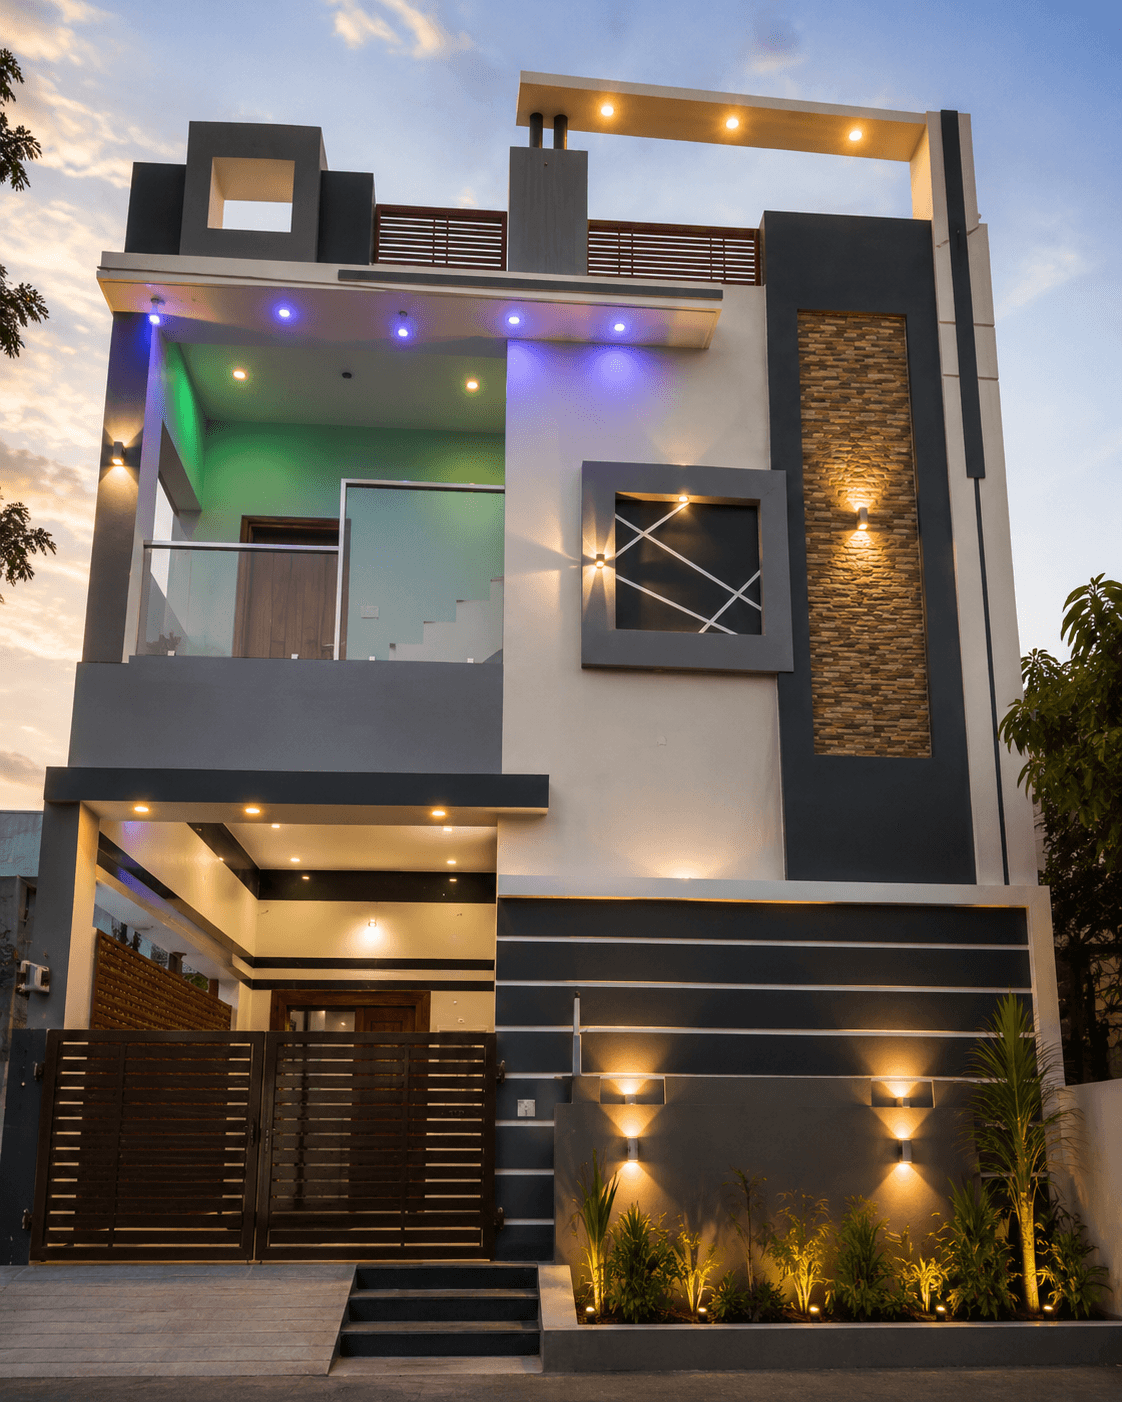
More residential work
Let’s talk
Planning Something Similar?
Tell us about your site and requirements. Let's discuss how we can plan and build it.